Save
Ask
Tour
Hide
Share
$995,000
2 Days On Site

3222 RIVERPLACE DR
Eugene, OR 97401

Single Family Residence|Pending
3
Beds
3
Total Baths
2
Full Baths
1
Partial Bath
2,412
SqFt
$413
/SqFt
1998
Built
County:
Lane
Listing courtesy of Nadine Scott of Windermere RE Lane County (541) 915-0807
3222 RIVERPLACE DR3222 RIVERPLACE DR3222 RIVERPLACE DR3222 RIVERPLACE DR
Save
Ask
Tour
Hide
Share

Mortgage Calculator

Monthly Payment (Est.)

Enter an interest rate to see your estimated monthly payment.
Calculator powered by Showcase IDX, a Constellation1 Company. Copyright ©2026 Information is deemed reliable but not guaranteed.

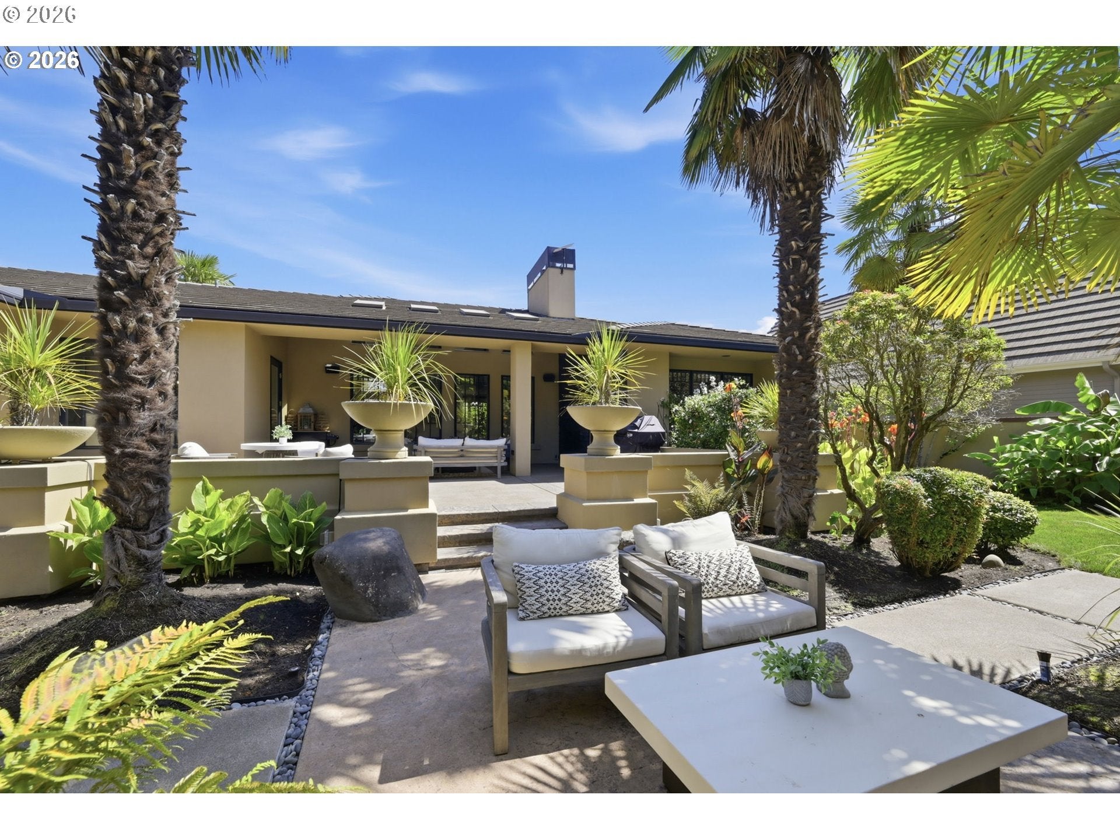
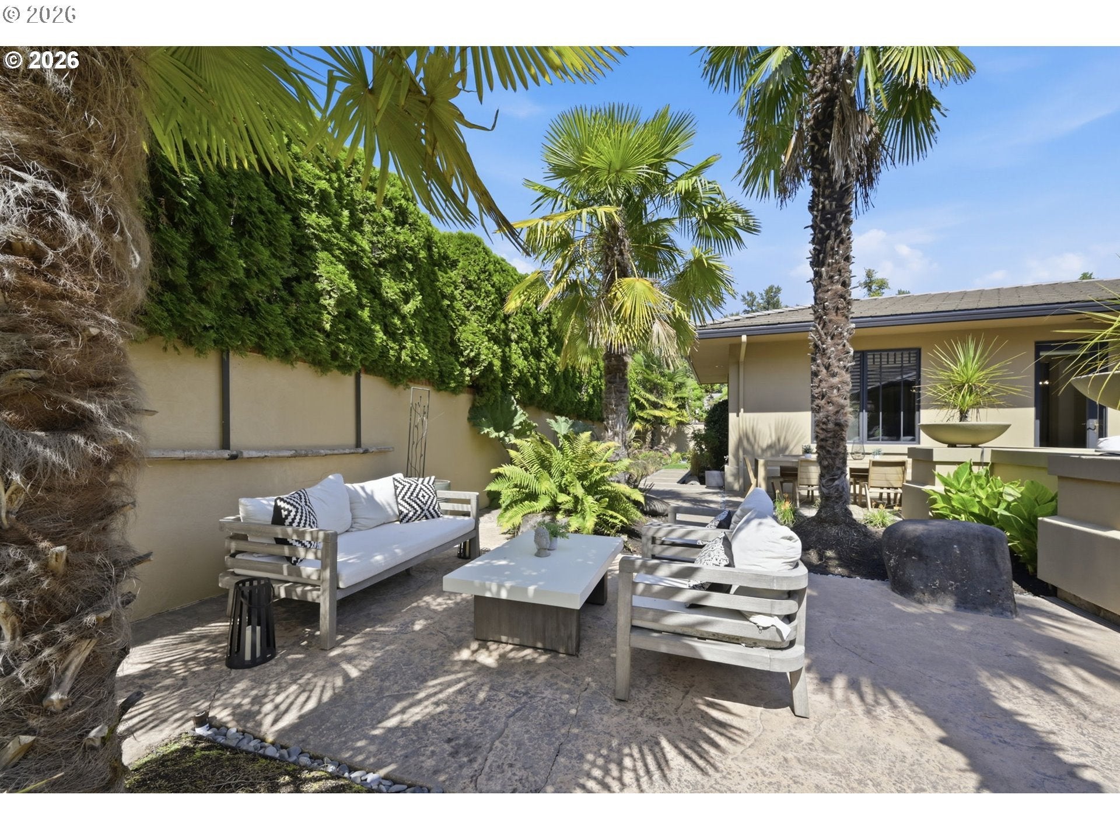
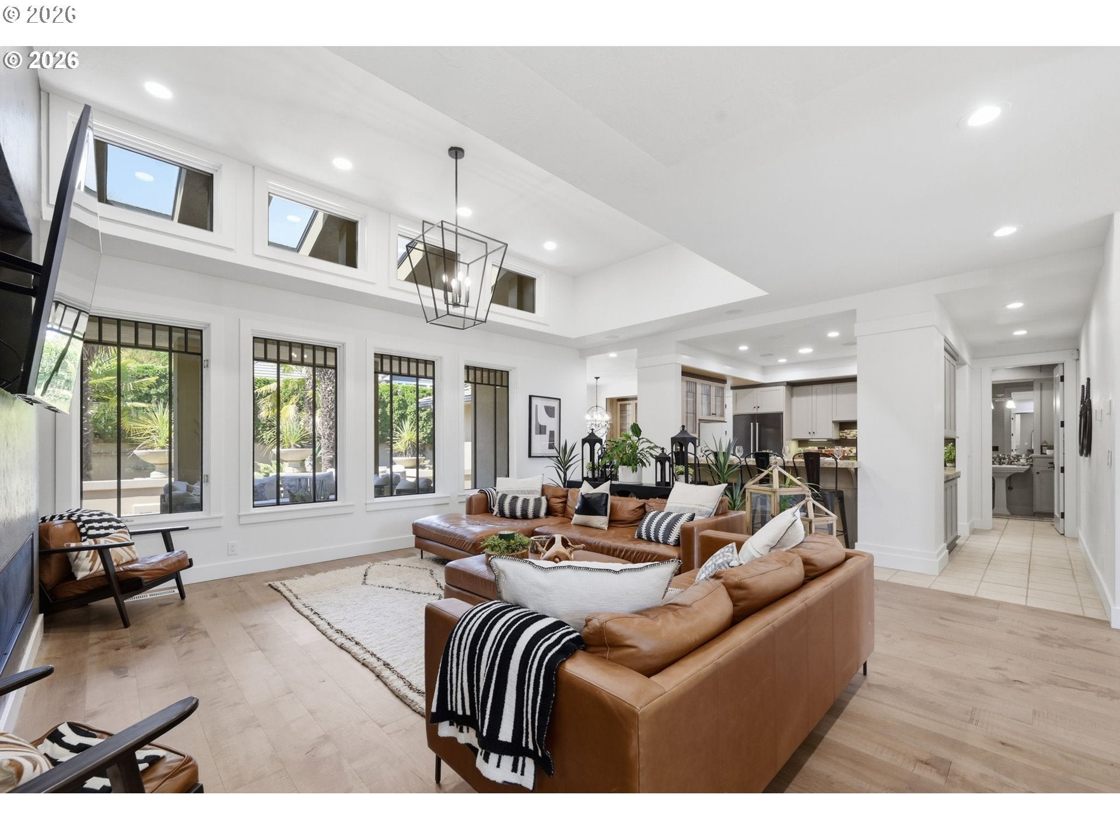
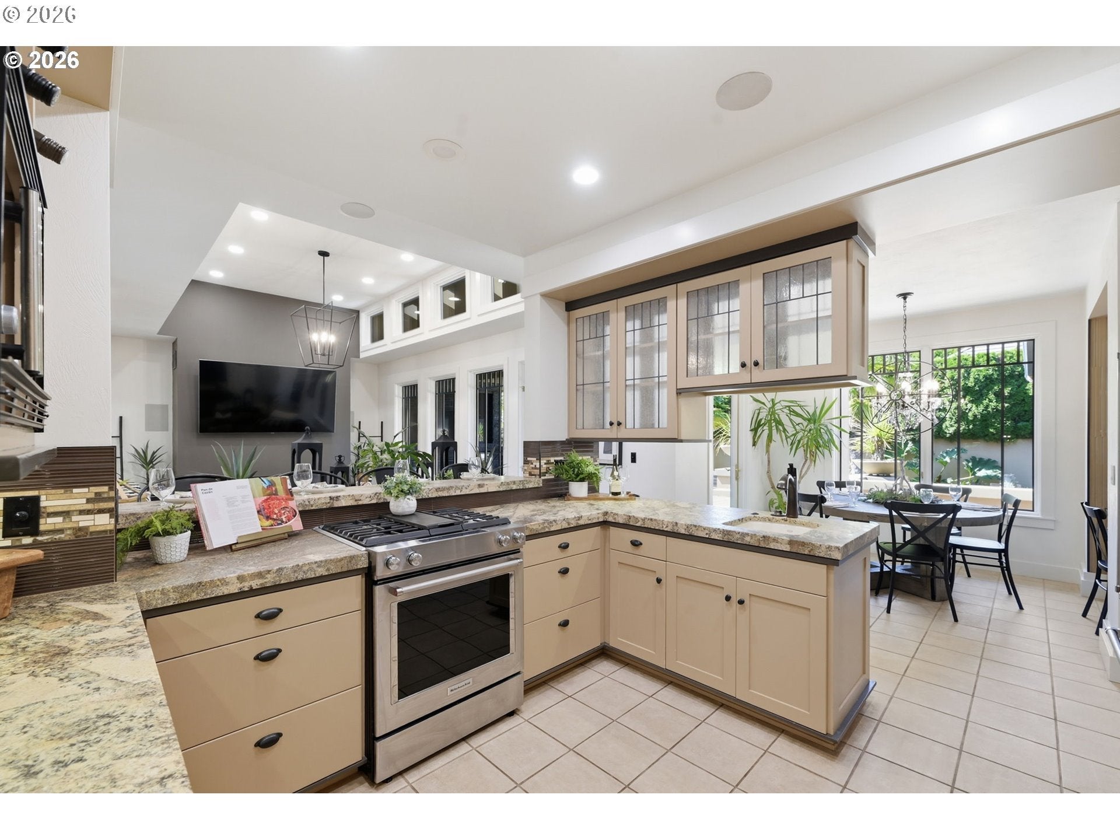
One of a kind single level, meticulously maintained home with a beautiful, sunny enclosed back yard offering multiple sitting areas, gardens, palm trees, lush landscaping and covered patio with outdoor gas fireplace and beverage refrigerator for entertaining year-round. Front entrance soothes you with a pond in the shape of a volcano that softens your first impressions as you enter into the spacious, open floor plan with walls of windows and natural light. Original architectural designs offering an open living room with gas fireplace, spacious kitchen designed for the chef in you with granite, tile flooring and eating bar. Cozy dining room has a built-in hutch and glass door that opens to the cover patio and outdoor spaces. Fench doors open into a private office with built in desk, coffee bar, wet bar and lots of built in storage. Primary suite has views of the gardens, walk in closet with built ins, shoe and boot closet, gas fireplace, double sinks, bathtub and walk in shower. Guest bedrooms are spacious and share full Jack and Jill bathroom set up. 4th bedroom, with no closet, could be used as a den, media room or work out space. The setting for this unique home designed by Harbor South is truly one of a kind in a sought-after neighborhood featured in Better Homes and Garden magazine and showcased as a Street of Dreams home. One step inside and you won't want to leave. Move in ready. All inspections completed.

Save
Ask
Tour
Hide
Share
Listing Snapshot
Price 
$995,000
Days On Site 
2 Days
Bedrooms 
3
Inside Area (SqFt) 
2,412 sqft
Total Baths 
3
Full Baths 
2
Partial Baths 
1
Lot Size 
0.24 Acres
Year Built 
1998
MLS® Number 
763813572
Status 
Pending
Property Tax 
$10,605.07
HOA/Condo/Coop Fees 
$150 monthly
Sq Ft Source 
N/A
Friends & Family
Recent Activity
yesterdayListing updated with changes from the MLS®
yesterdayStatus changed to Pending
3 days agoListing first seen on site
General Features
Acres 
0.24
Attached Garage 
Yes
Disclosures 
Disclosure
Garage 
Yes
Garage Spaces 
2
Land Lease 
No
Parking 
DrivewayOff StreetAttachedGarage
Parking Spaces 
2
Property Sub Type 
Single Family Residence
Security 
Security System
Sewer 
Public Sewer
SqFt Total 
2412
Style 
Stories1Modern
Water Source 
Public
Zoning 
RES
Interior Features
Appliances 
Gas Water HeaterDishwasherDown DraftFree-Standing Gas RangeFree-Standing RangeFree-Standing RefrigeratorInstant Hot Water
Basement 
Crawl Space
Cooling 
Heat Pump
Fireplace 
Yes
Fireplace Features 
Gas
Fireplaces 
3
Flooring 
TileHardwood
Heating 
DuctlessForced Air
Interior 
PantryHigh CeilingsHigh Speed InternetSound System
Window Features 
Double Pane WindowsWood Frames
Bedroom 1 
Level - MainDescription - _4thBedroom
Bedroom 2 
Level - MainDescription - _2ndBedroom
Bedroom 3 
Level - MainDescription - _3rdBedroom
Dining Room 
Level - MainDescription - DiningRoom
Family Room 
Description - FamilyRoom
Great Room 
Description - GreatRoom
Kitchen 
Level - MainDescription - Kitchen
Laundry 
Level - MainDescription - Laundry
Living Room 
Level - MainDescription - LivingRoom
Master Bedroom 
Level - MainDescription - PrimaryBedroom
Office 
Level - MainDescription - Office
Save
Ask
Tour
Hide
Share
Exterior Features
Construction Details 
Stucco
Exterior 
Garden
Fencing 
Fenced
Lot Features 
LevelPrivateWooded
Patio And Porch 
PatioPorch
Roof 
Tile
Windows/Doors 
Double Pane WindowsWood Frames
Community Features
Association Fee 
$450.0
Association Fee Frequency 
Quarterly
MLS Area 
_242
Financing Terms Available 
CashConventional
Roads 
Paved
Schools
School District
Unknown
Elementary School
Willagillespie
Middle School
Cal Young
High School
Sheldon
Listing courtesy of Nadine Scott of Windermere RE Lane County (541) 915-0807


The content relating to real estate for sale on this website comes in part from the IDX program of the RMLS™ of Portland, Oregon. Real estate listings held by brokerage firms other than Windermere RE Lane County are marked with the RMLS™ logo, and detailed information about these properties includes the names of the listing brokers. Listing content is Copyright © 2026 RMLS™, Portland, Oregon. Some properties which appear for sale on this website may subsequently have sold or may no longer be available.

Last checked 2026-10-11 03:35 PM PDT.

All information provided is deemed reliable but is not guaranteed and should be independently verified

Neighborhood & Commute
Source: Walkscore
Save
Ask
Tour
Hide
Share