Save
Ask
Tour
Hide
Share
$980,000
2 Days On Site

6188 FERNHILL LOOP
Springfield, OR 97478

For Sale|Single Family Residence|Active
4
Beds
3
Total Baths
2
Full Baths
1
Partial Bath
3,743
SqFt
$262
/SqFt
2006
Built
County:
Lane
Listing courtesy of Bree Sweet of eXp Realty LLC (541) 743-5535
Upcoming Open Houses
Sun, Oct 18, 1:00 PM - 3:00 PM
6188 FERNHILL LOOP6188 FERNHILL LOOP6188 FERNHILL LOOP6188 FERNHILL LOOP
Save
Ask
Tour
Hide
Share

Mortgage Calculator

Monthly Payment (Est.)

Enter an interest rate to see your estimated monthly payment.
Calculator powered by Showcase IDX, a Constellation1 Company. Copyright ©2026 Information is deemed reliable but not guaranteed.

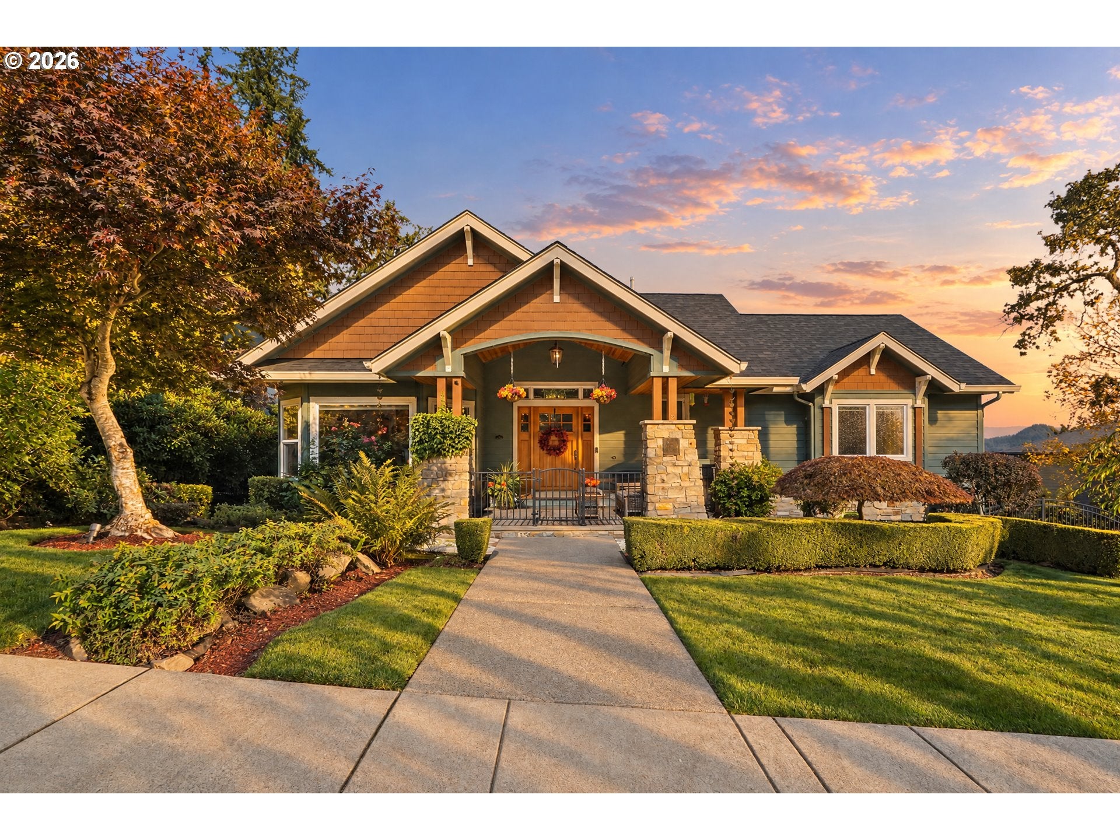
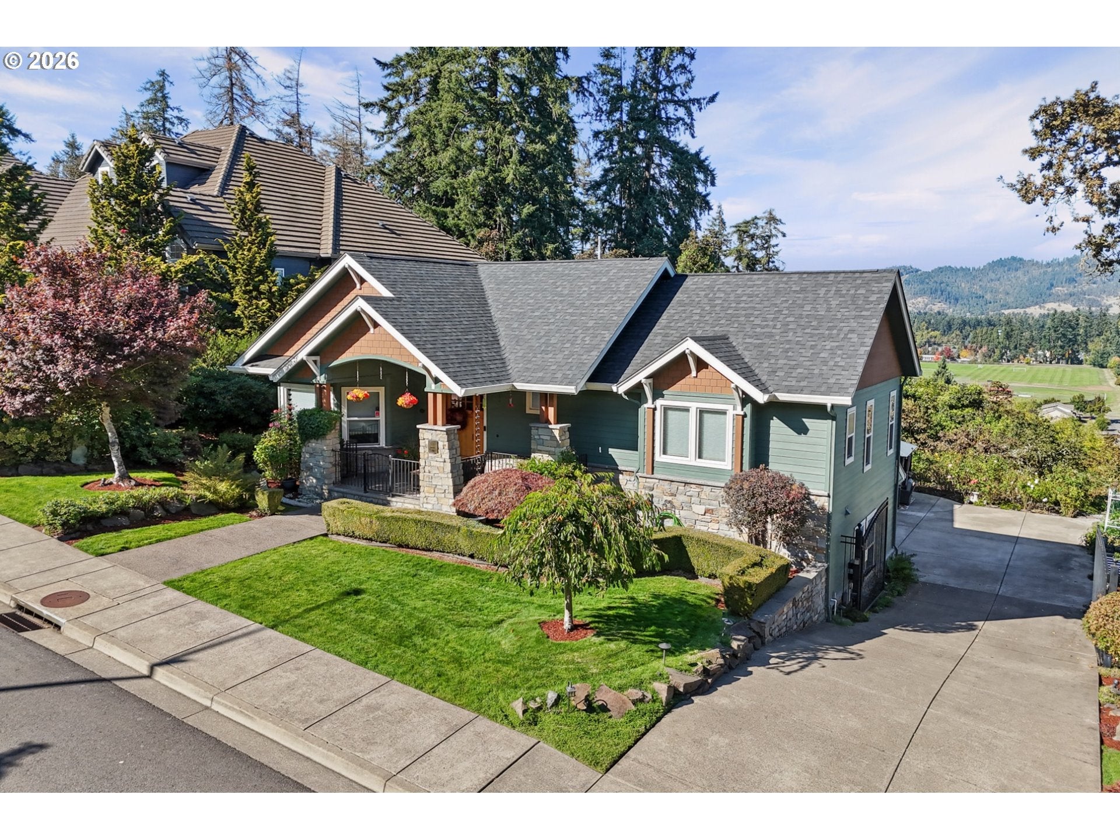
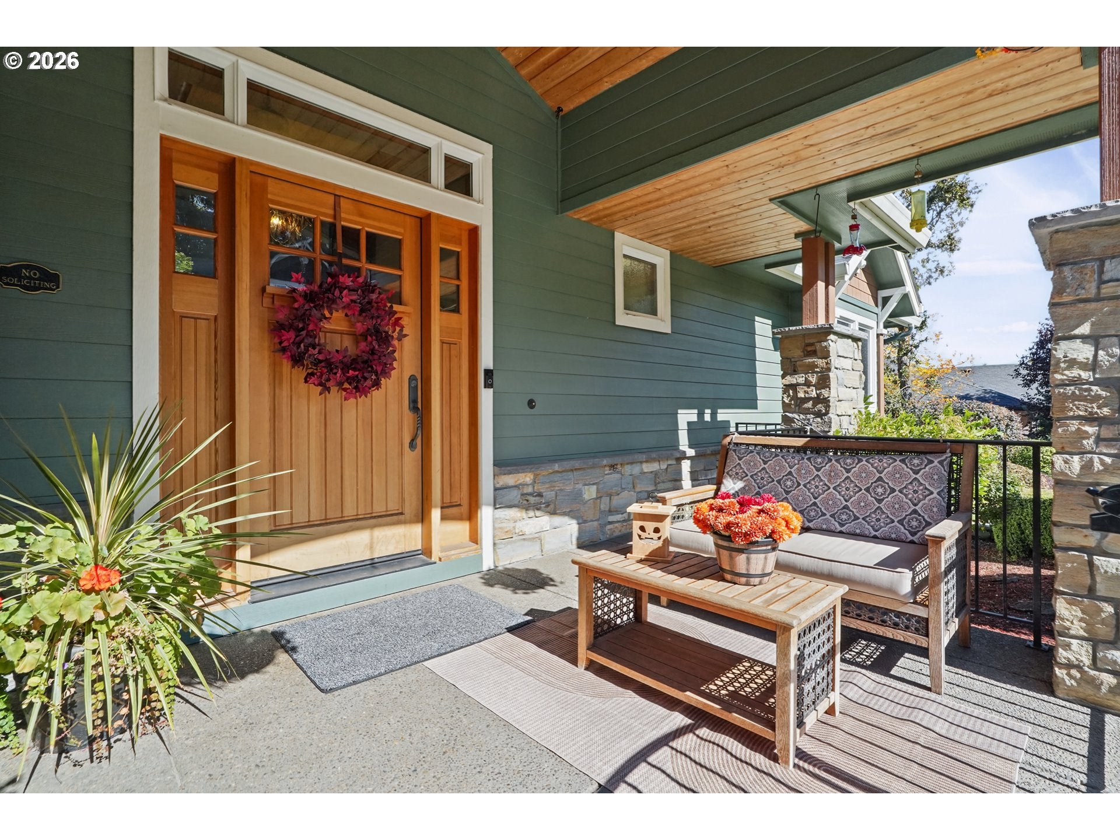
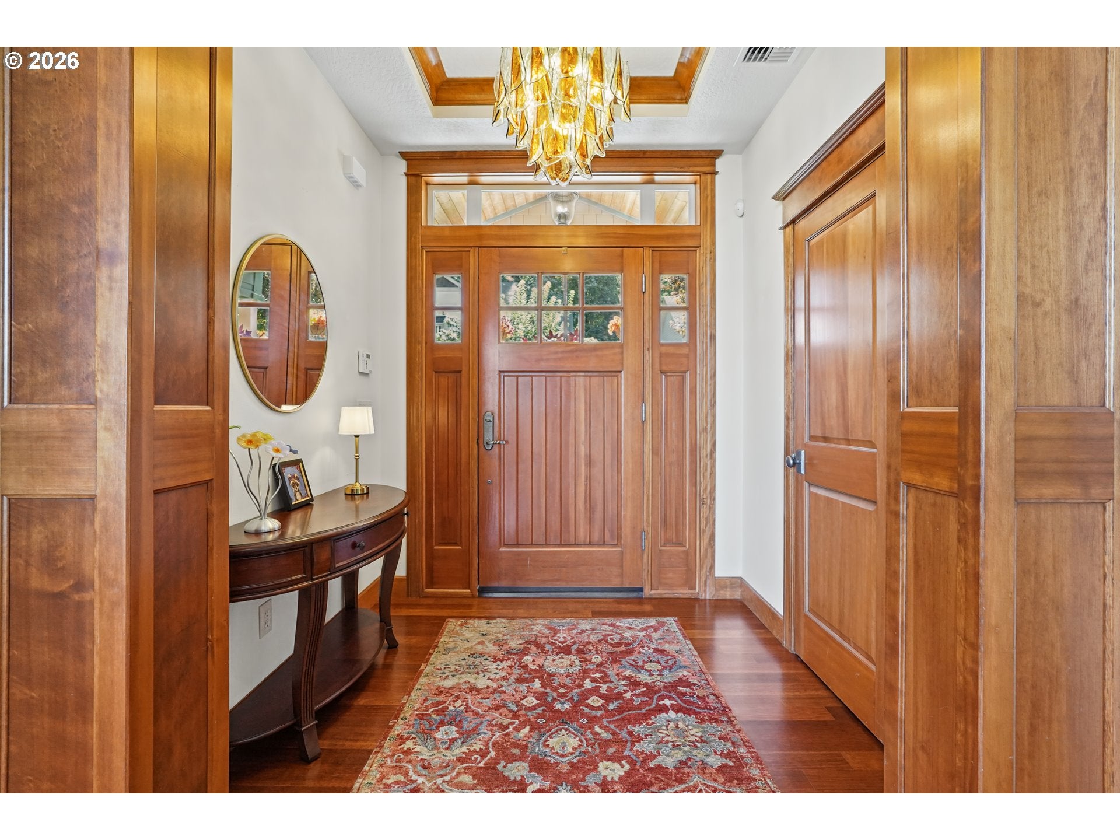
Crafted to be different, designed to be remembered. Welcome to 6188 Fernhill Loop, a Regal Custom Homes, Craftsman in Springfield’s Mountaingate community this is where mountain views, custom craftsmanship and exceptional indoor-outdoor living come together. Originally showcased as a 2006 Tour Home, this is a residence conceived to stand apart, with enduring architectural character, rich natural materials and spaces that feel as intentional today as when the home was built.At its heart, a dramatic vaulted great room draws the eye toward the surrounding landscape, while a dual-sided gas fireplace, Merbau hardwoods and custom built-ins bring warmth and character to the main living spaces. The adjoining kitchen is designed for both gathering and serious cooking, with a 6-burner gas range, granite surfaces, custom cherry cabinetry and an intimate built-in breakfast nook.The home’s versatility is equally exceptional. A private-entry lower level creates meaningful separation for multigenerational living, extended guests or evolving household needs, with a spacious family room wired for surround sound, tumbled limestone tile, flex utility space with room for small-scale food prep, separate laundry with abundant storage and a dedicated wine cellar.Mountain views above, gardens below. The upper patio overlooks the setting, while a spiral staircase leads to a beautifully established landscape of winding garden paths, irrigated raised beds, flagstone patio, gazebo and evening landscape lighting—creating outdoor spaces meant to be experienced. Automatic dual-gate entry, covered RV/boat parking and garage workspace add an uncommon level of utility. Recent improvements include a new roof, water heater, Tesla charger, 24 kw Generac generator, and updated light fixtures throughout. Homes combining this level of character, flexibility, grounds and setting are seldom offered. Custom, versatile and unmistakably different—this is Mountaingate living designed for the way life evolves.

Save
Ask
Tour
Hide
Share
Listing Snapshot
Price 
$980,000
Days On Site 
2 Days
Bedrooms 
4
Inside Area (SqFt) 
3,743 sqft
Total Baths 
3
Full Baths 
2
Partial Baths 
1
Lot Size 
0.27 Acres
Year Built 
2006
MLS® Number 
711312272
Status 
Active
Property Tax 
$9,189.84
HOA/Condo/Coop Fees 
$15 monthly
Sq Ft Source 
N/A
Friends & Family
Recent Activity
yesterdayListing updated with changes from the MLS®
3 days agoStatus changed to Active
3 days agoListing first seen on site
General Features
Acres 
0.27
Attached Garage 
Yes
Disclosures 
Disclosure
Foundation 
Concrete Perimeter
Garage 
Yes
Garage Spaces 
2
Land Lease 
No
Parking 
Garage Door OpenerDrivewaySecuredAttachedCarportGarage
Parking Spaces 
2
Property Sub Type 
Single Family Residence
Security 
Security GateSecurity System Owned
Sewer 
Public Sewer
SqFt Total 
3743
Style 
Stories2Craftsman
Water Source 
Public
Zoning 
R1
Interior Features
Appliances 
WasherDryerDishwasherFree-Standing Gas RangeFree-Standing RefrigeratorMicrowaveRange Hood
Basement 
Daylight
Cooling 
Heat Pump
Fireplace 
Yes
Fireplace Features 
Gas
Fireplaces 
2
Flooring 
HardwoodTileWoodCarpet
Heating 
Forced Air
Interior 
PantryVaulted Ceiling(s)Central VacuumHigh Ceilings
Window Features 
Double Pane Windows
Bedroom 1 
Dimensions - 14x17Level - MainDescription - _4thBedroom
Bedroom 2 
Dimensions - 12x10Level - LowerDescription - _2ndBedroom
Bedroom 3 
Dimensions - 12x11Level - LowerDescription - _3rdBedroom
Dining Room 
Dimensions - 22x12Level - MainDescription - DiningRoom
Family Room 
Dimensions - 18x23Level - LowerDescription - FamilyRoom
Great Room 
Description - GreatRoom
Kitchen 
Dimensions - 12x17Level - MainDescription - Kitchen
Laundry 
Dimensions - 9x12Level - LowerDescription - Laundry
Living Room 
Dimensions - 22x19Level - MainDescription - LivingRoom
Master Bedroom 
Dimensions - 16x14Level - MainDescription - PrimaryBedroom
WineCellar 
Dimensions - 22x8Level - LowerDescription - WineCellar
Save
Ask
Tour
Hide
Share
Exterior Features
Construction Details 
Stone
Exterior 
Garden
Fencing 
Fenced
Lot Features 
SlopedRolling SlopeGentle SlopingLevelWooded
Other Structures 
Gazebo
Patio And Porch 
CoveredPatioPorch
Roof 
Composition
View 
CityMountain(s)
Waterview 
CityMountain(s)
Windows/Doors 
Double Pane Windows
Community Features
Accessibility Features 
Therapeutic Whirlpool
Association Fee 
$180.0
Association Fee Frequency 
Annually
MLS Area 
_239
Financing Terms Available 
CashConventional
Roads 
Paved
Schools
School District
Unknown
Elementary School
Ridgeview
Middle School
Agnes Stewart
High School
Thurston
Listing courtesy of Bree Sweet of eXp Realty LLC (541) 743-5535


The content relating to real estate for sale on this website comes in part from the IDX program of the RMLS™ of Portland, Oregon. Real estate listings held by brokerage firms other than eXp Realty LLC are marked with the RMLS™ logo, and detailed information about these properties includes the names of the listing brokers. Listing content is Copyright © 2026 RMLS™, Portland, Oregon. Some properties which appear for sale on this website may subsequently have sold or may no longer be available.

Last checked 2026-10-11 03:35 PM PDT.

All information provided is deemed reliable but is not guaranteed and should be independently verified

Neighborhood & Commute
Source: Walkscore
Save
Ask
Tour
Hide
Share