
787 N TERRY STEugene, OR 97402
Mortgage Calculator
Monthly Payment (Est.)
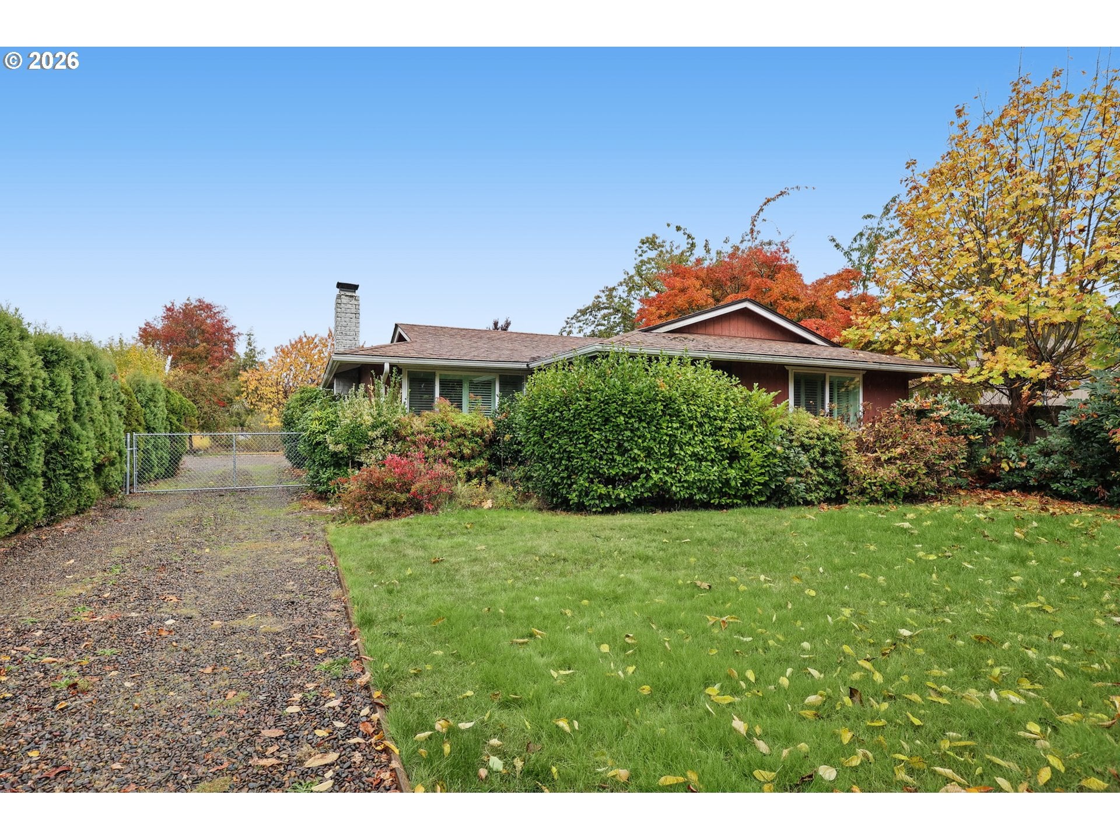
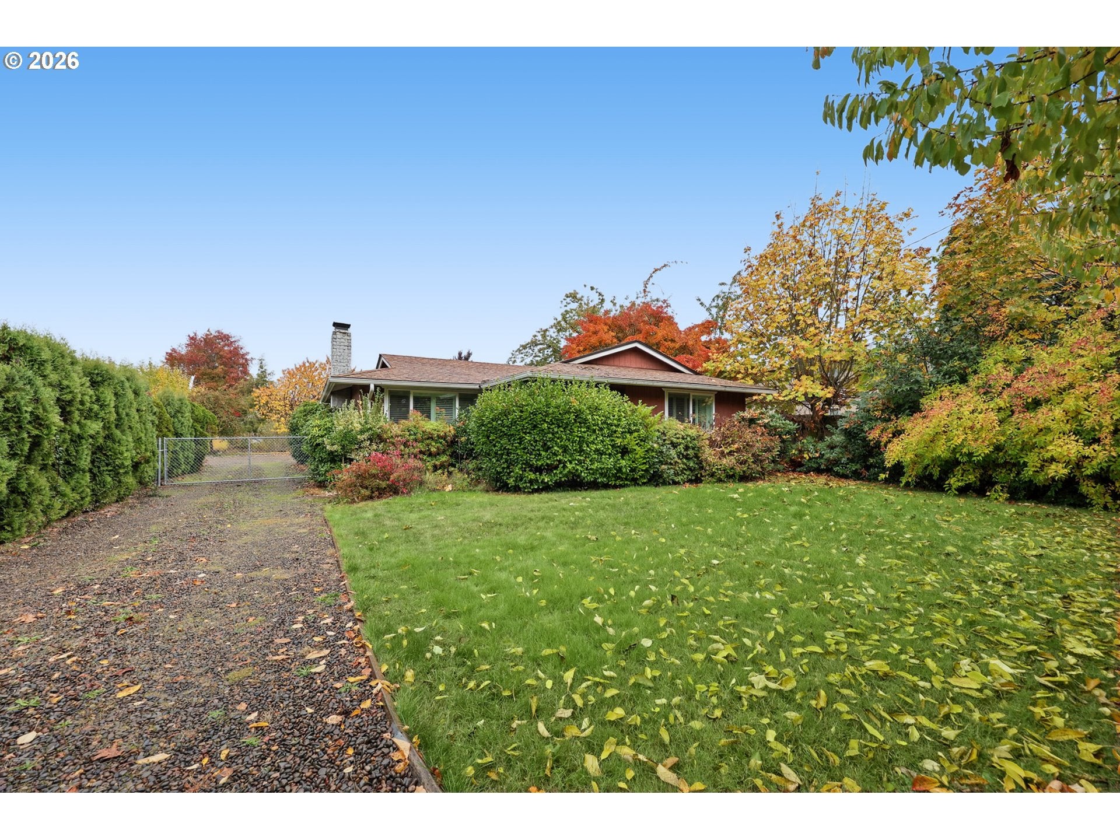
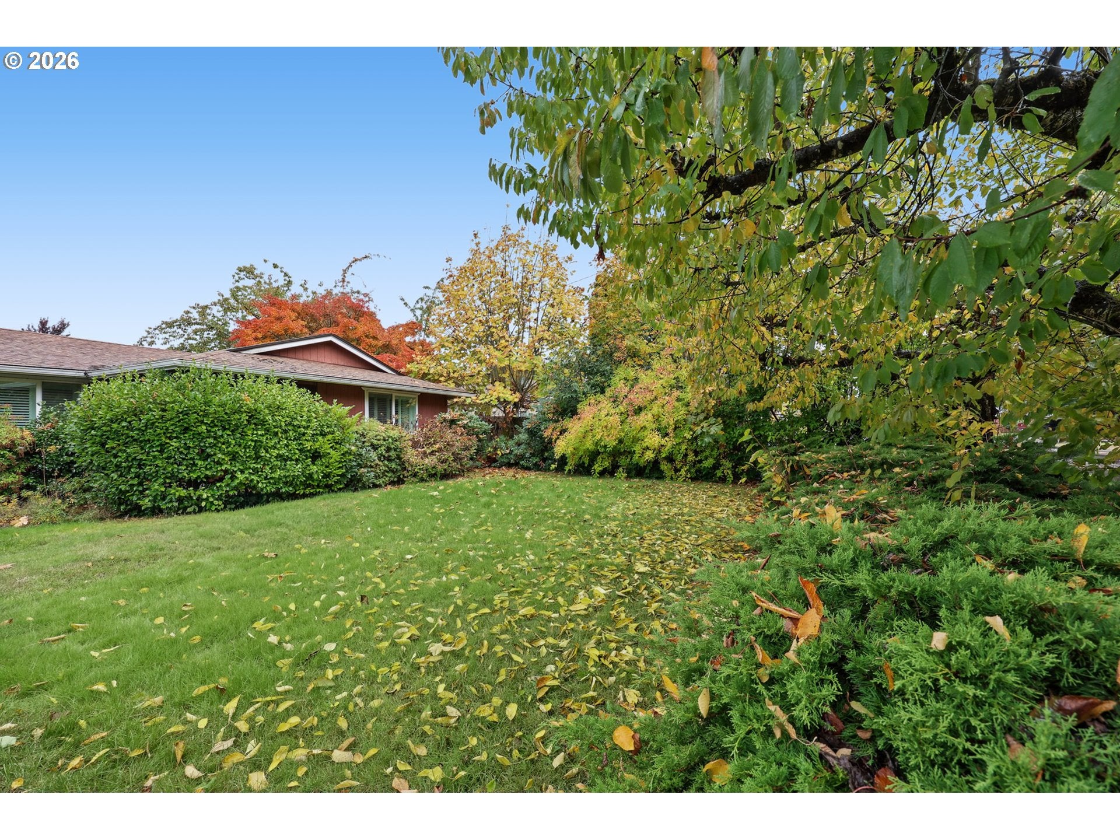
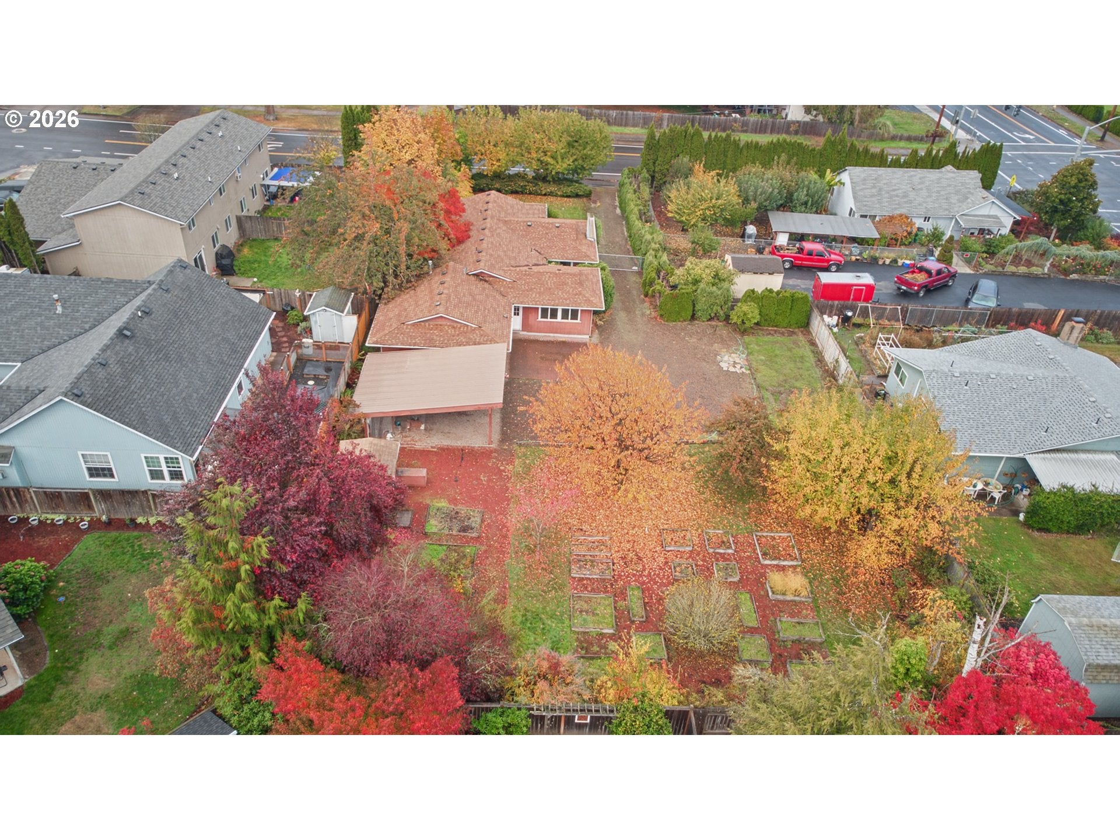
Enter an interest rate to see your estimated monthly payment.Open house Sunday 11/1 from 1:30-3:00pm. Tucked away on a gated, private 0.35 acre lot in West Eugene, this single level 3 bedroom, 2 bath home offers 1,464 sq ft and the kind of space that is getting harder to find inside the city. This is not a drive-by; the home sits well back from the street, and the real story is the property itself. Out back you will find a large garden with raised beds and irrigation, a mature orchard with fruit trees, and two small outbuildings ready for storage, a workshop, or hobby space, all surrounded by fencing and established landscaping. A long gravel drive, carport, and RV parking add room for vehicles, trailers, and toys. The lot appears large enough to potentially be divided or to accommodate additional structures, making this a compelling opportunity for buyers looking to build equity, add an ADU, or simply enjoy room to spread out; buyer to perform all due diligence. Inside, the kitchen features quartz counters, abundant wood cabinetry, a free-standing range, refrigerator, dishwasher, and range hood, opening to a bright dining area with views of the yard. The family room is anchored by a wood burning fireplace with sliding doors to the backyard, and the third bedroom is a flexible space with French doors, an exterior entry, a sink, and extra storage, ideal for a studio, office, or guest quarters. The primary and second bedrooms are both well sized, and one bath includes a soaking tub. Additional features include a heat pump for efficient heating and cooling, double pane vinyl windows, an indoor laundry with washer and dryer, a composition roof, and public water and sewer. Convenient to Barger Dr shopping, parks, schools, and quick access to Beltline and Highway 99. Sold as-is. Bring your vision and your green thumb and make this one your own.
| 3 hours ago | Listing updated with changes from the MLS | |
| yesterday | Listing first seen on site |

The content relating to real estate for sale on this website comes in part from the IDX program of the RMLS™ of Portland, Oregon. Real estate listings held by brokerage firms other than Tim Duncan Real Estate are marked with the RMLS™ logo, and detailed information about these properties includes the names of the listing brokers. Listing content is Copyright © 2026 RMLS™, Portland, Oregon. Some properties which appear for sale on this website may subsequently have sold or may no longer be available.
Last checked 2026-11-01 02:13 AM PST.
All information provided is deemed reliable but is not guaranteed and should be independently verified