
5335 MAIN ST 162Springfield, OR 97478
Mortgage Calculator
Monthly Payment (Est.)
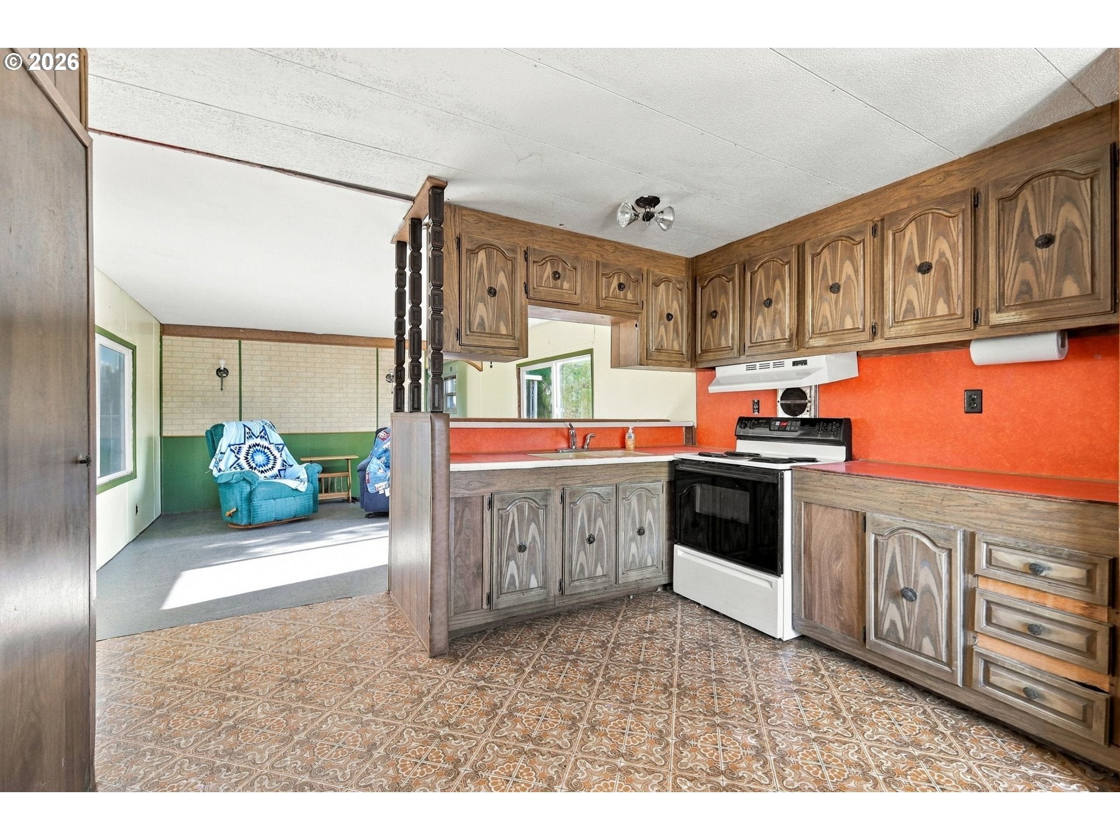
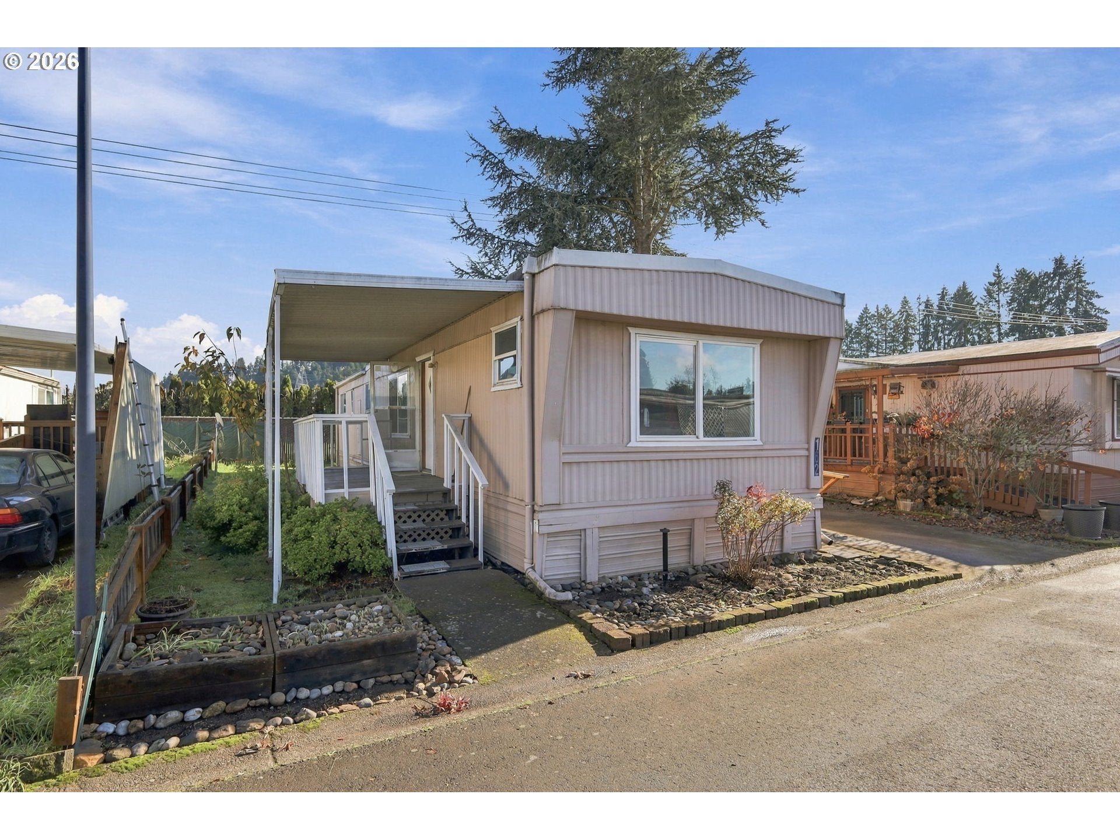
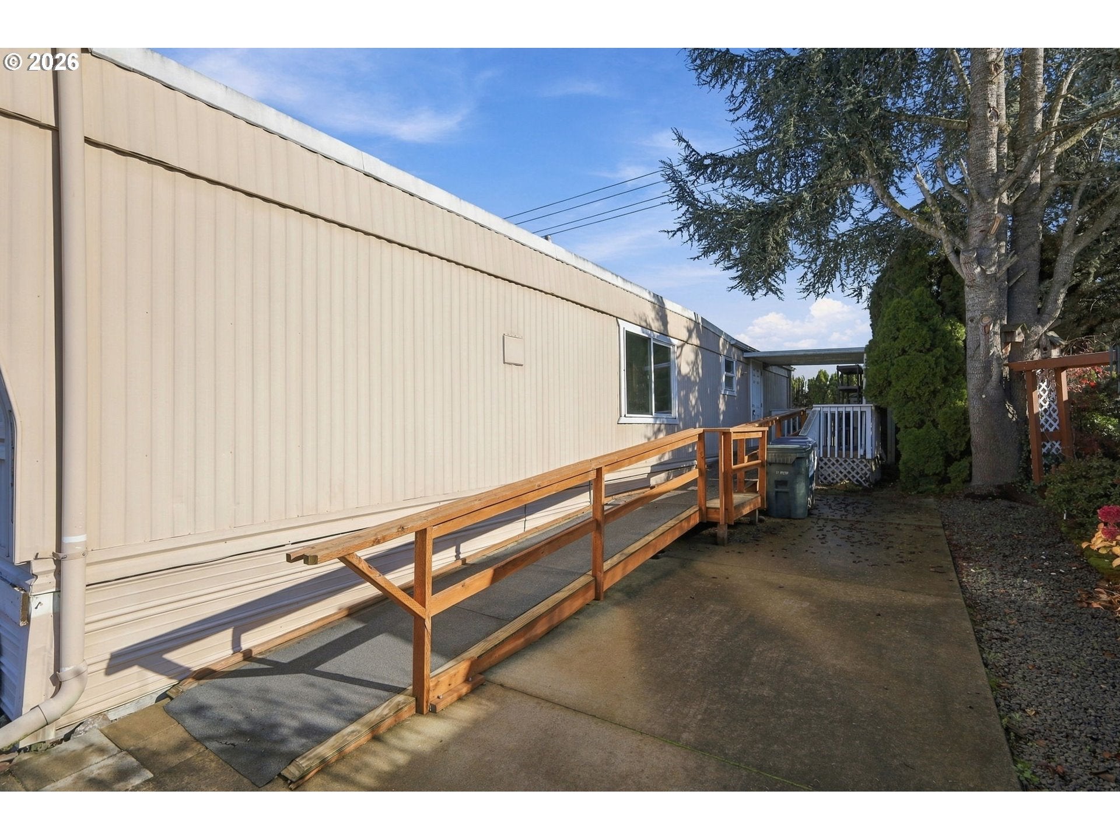
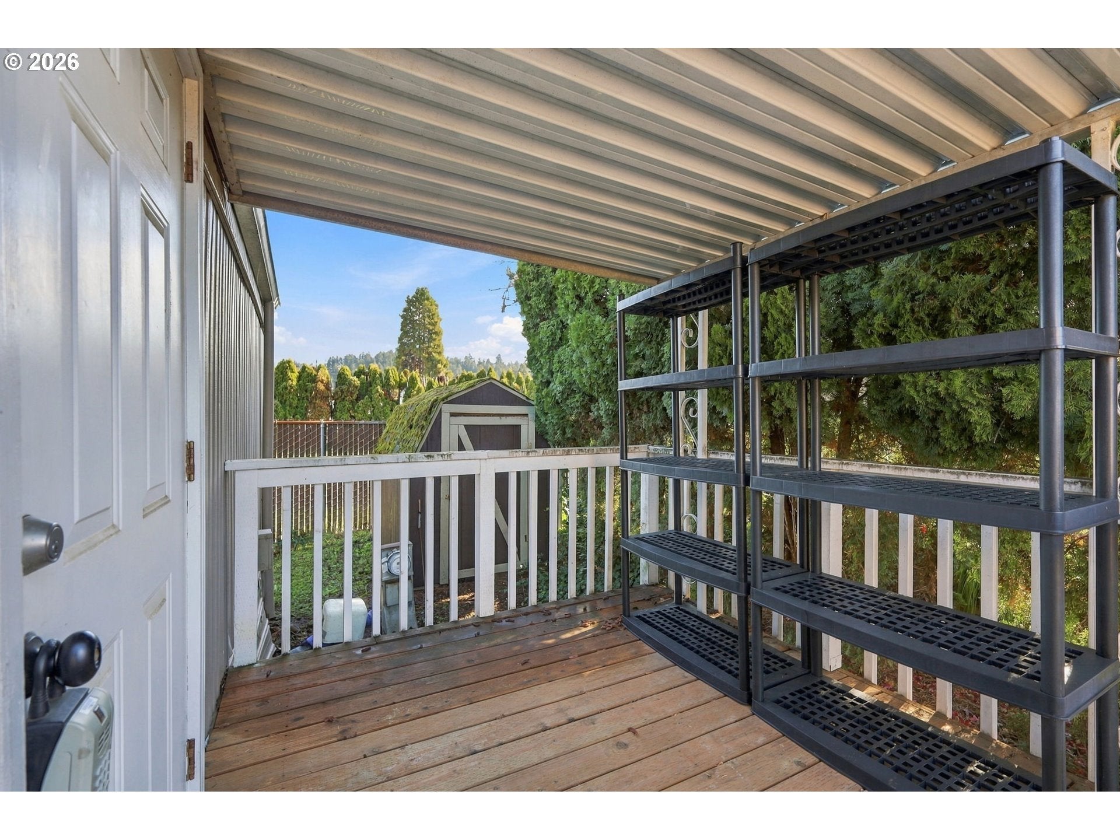
Enter an interest rate to see your estimated monthly payment.Affordable Living in a Wonderful 55+ Community – Just $18,000!Welcome to 5335 Main Street #162, located in the desirable Santiago Estates 55+ community! If you’re looking for an affordable place to call home, this 1975 Titan single-wide manufactured home is priced to sell at just $18,000!This 2-bedroom, 1-bath home offers several appealing features, including mostly vinyl windows, a lifetime metal roof, vinyl flooring, a newer Honeywell climate control system, and a storage shed for extra convenience. The home offers a spacious kitchen, large living room and open layout! Enjoy all that Santiago Estates has to offer! Community amenities include a swimming pool, jacuzzi, clubhouse, billiards, and bocce ball. You'll also find wonderful 55+ neighbors and a pet-friendly atmosphere, making it a great place to enjoy an active and welcoming community lifestyle.Affordable, comfortable, and full of opportunity! With one of the most affordable price tags on the market, this home is a great option for anyone looking to enjoy the benefits of 55+ community living without breaking the bank.Priced at only $18,000! Home is being sold AS-IS. Don't miss this affordable opportunity!
| 13 hours ago | Listing updated with changes from the MLS | |
| 23 hours ago | Listing first seen on site |

The content relating to real estate for sale on this website comes in part from the IDX program of the RMLS™ of Portland, Oregon. Real estate listings held by brokerage firms other than are marked with the RMLS™ logo, and detailed information about these properties includes the names of the listing brokers. Listing content is Copyright © 2026 RMLS™, Portland, Oregon. Some properties which appear for sale on this website may subsequently have sold or may no longer be available.
Last checked 2026-11-21 12:45 PM PST.
All information provided is deemed reliable but is not guaranteed and should be independently verified
Did you know? You can invite friends and family to your search. They can join your search, rate and discuss listings with you.