
2355 S GINGER STCornelius, OR 97113
Mortgage Calculator
Monthly Payment (Est.)
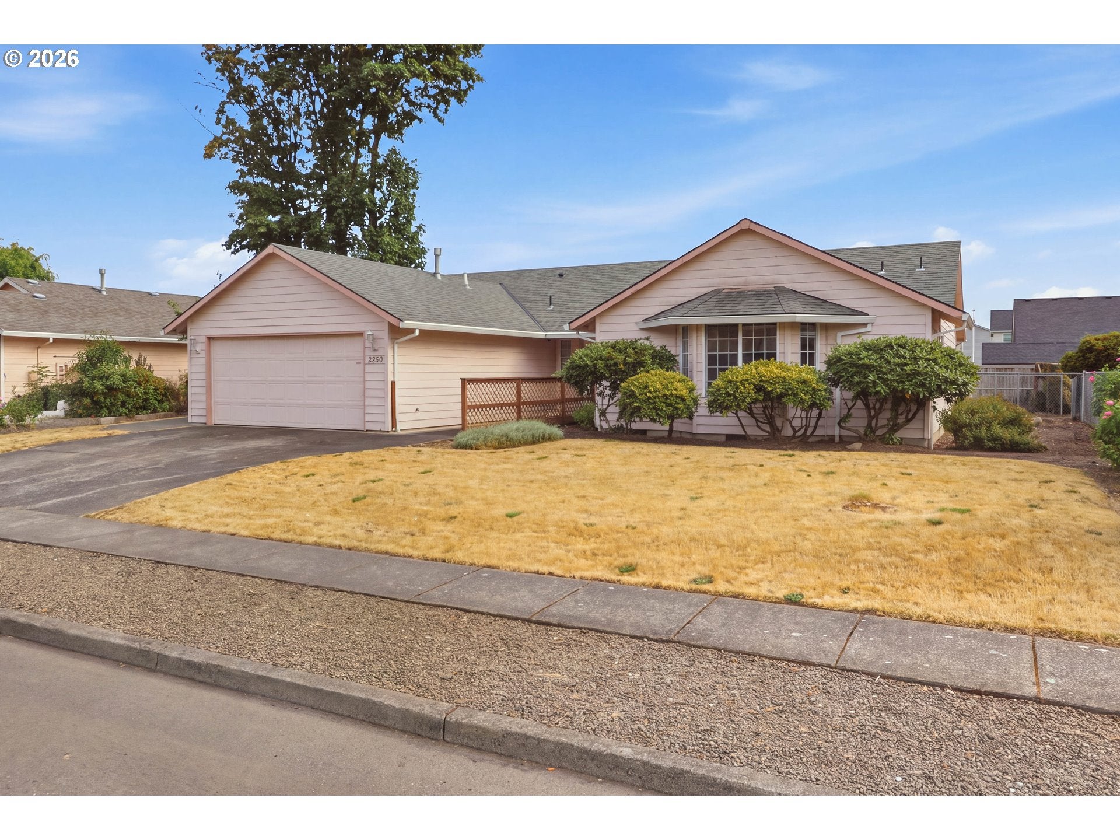
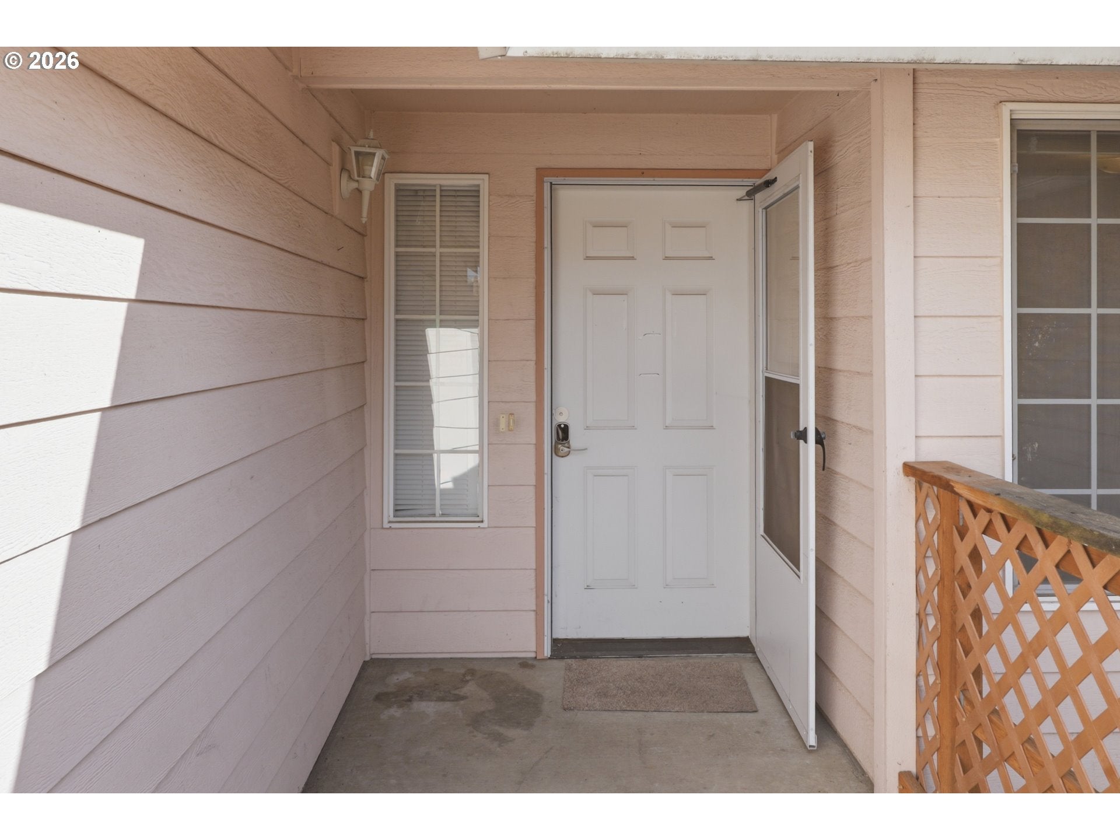
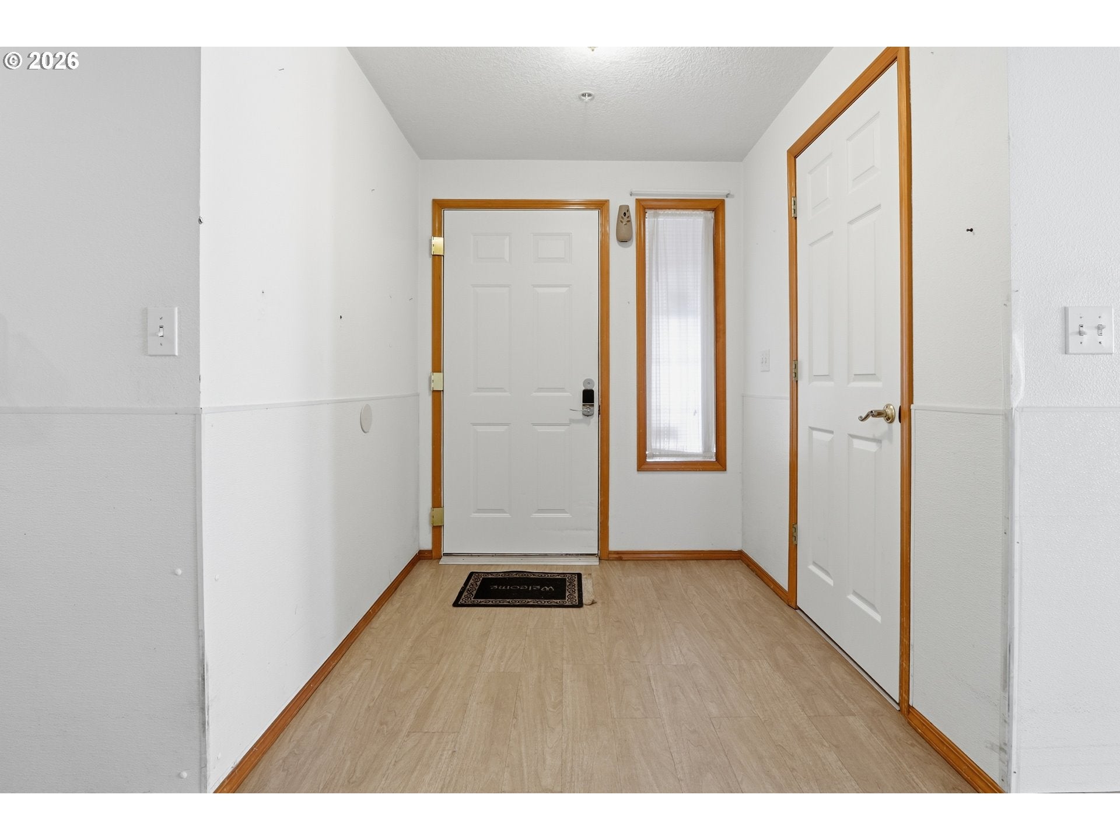
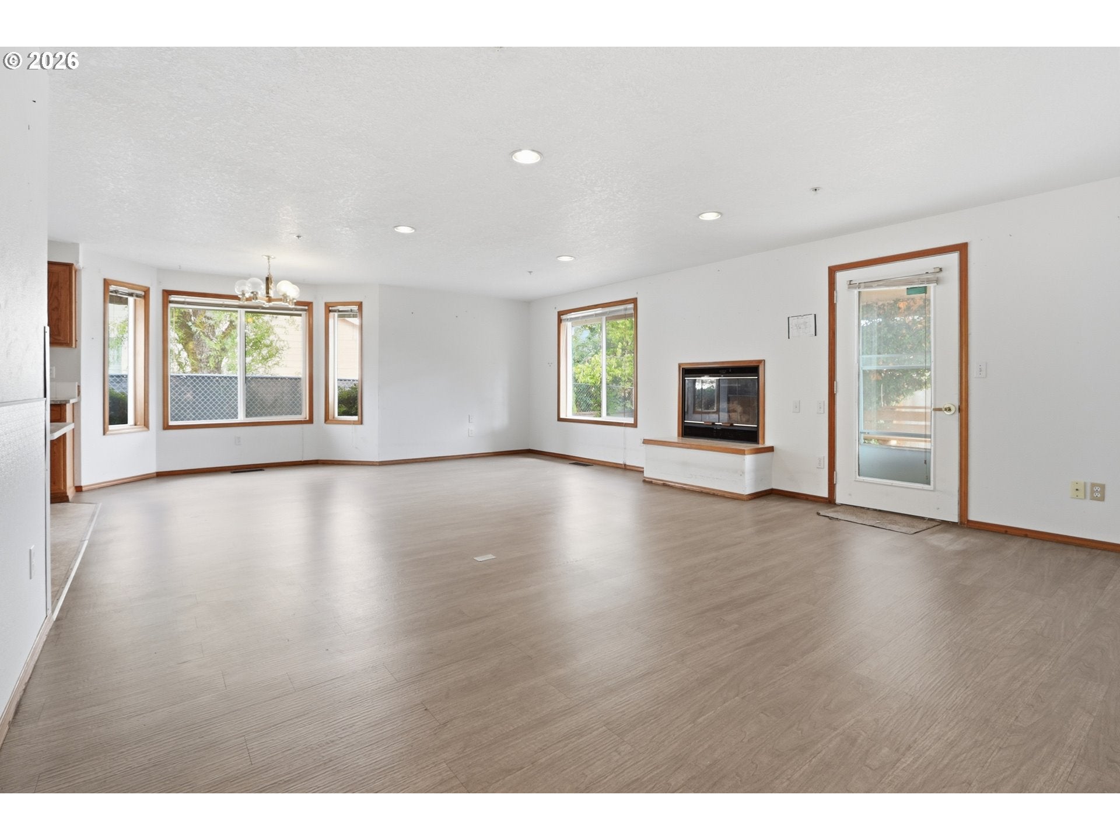
Enter an interest rate to see your estimated monthly payment.Welcome to 2355 S Ginger Avenue in Cornelius—a thoughtfully designed one-level home offering 4 bedrooms, 2 full bathrooms, a spacious open layout, and an impressive collection of accessibility features.Designed for comfortable, easy living, the home offers step-free access, wide hallways, wheelchair-accessible cabinetry and eating bar, and two roll-in showers. One bathroom features a particularly beautiful tiled roll-in shower, combining accessibility with an updated, polished look. A built-in fire sprinkler system adds another valuable feature to this unique property.The open kitchen flows easily into the main living areas, creating a functional layout for everyday living and entertaining. The spacious primary suite is a wonderful retreat, featuring a charming bay window, generous proportions, and a walk-in closet. Three additional bedrooms provide plenty of flexibility for family, guests, hobbies, or additional workspace.The converted garage expands the home's usable living space and includes a dedicated office—ideal for working from home, running a business, or creating a private study or flex space.Homes offering this combination of single-level living, four bedrooms, generous space, and extensive accessibility features can be difficult to find. Whether accessibility is a priority today or you're simply looking for a home designed to accommodate changing needs over time, 2355 S Ginger Avenue offers a versatile and welcoming place to call home.
| a month ago | Listing updated with changes from the MLS® | |
| a month ago | Status changed to Pending | |
| a month ago | Listing first seen on site |

The content relating to real estate for sale on this website comes in part from the IDX program of the RMLS™ of Portland, Oregon. Real estate listings held by brokerage firms other than Keller Williams Realty Eugene and Springfield are marked with the RMLS™ logo, and detailed information about these properties includes the names of the listing brokers. Listing content is Copyright © 2026 RMLS™, Portland, Oregon. Some properties which appear for sale on this website may subsequently have sold or may no longer be available.
Last checked 2026-10-07 02:49 PM PDT.
All information provided is deemed reliable but is not guaranteed and should be independently verified
Did you know? You can invite friends and family to your search. They can join your search, rate and discuss listings with you.