
5543 REDWOOD STSweet Home, OR 97386
Mortgage Calculator
Monthly Payment (Est.)
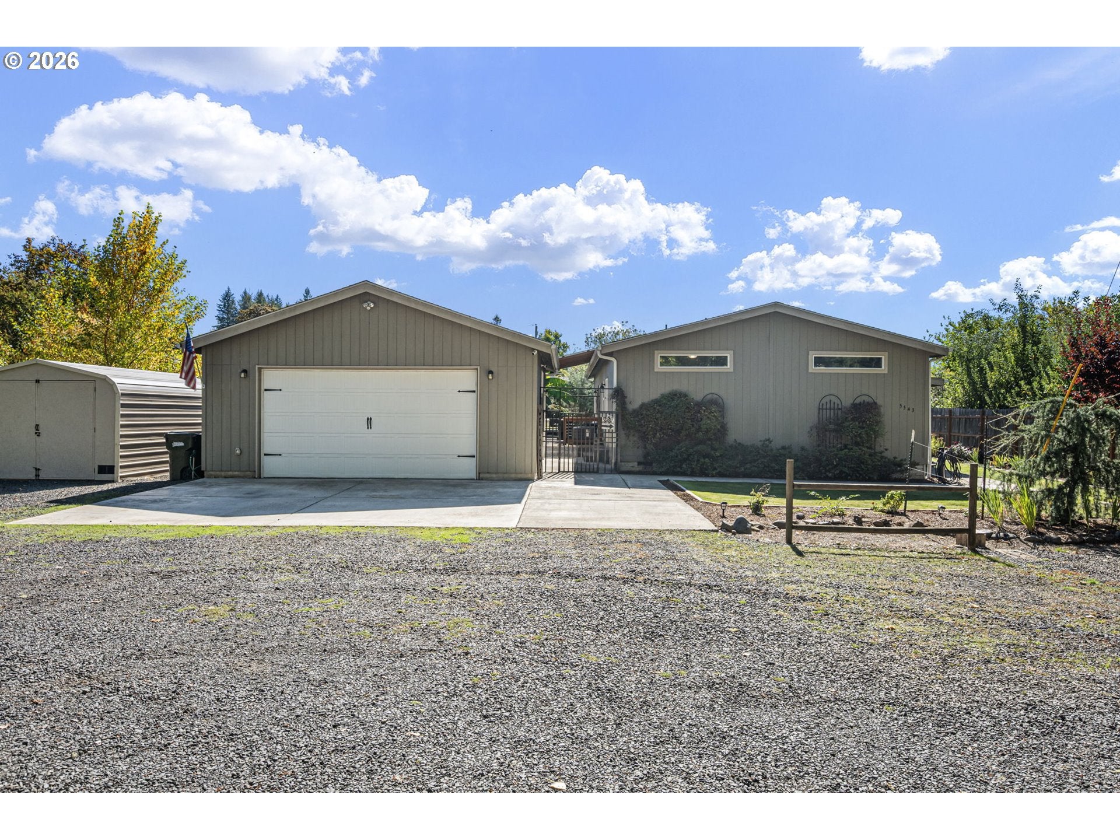
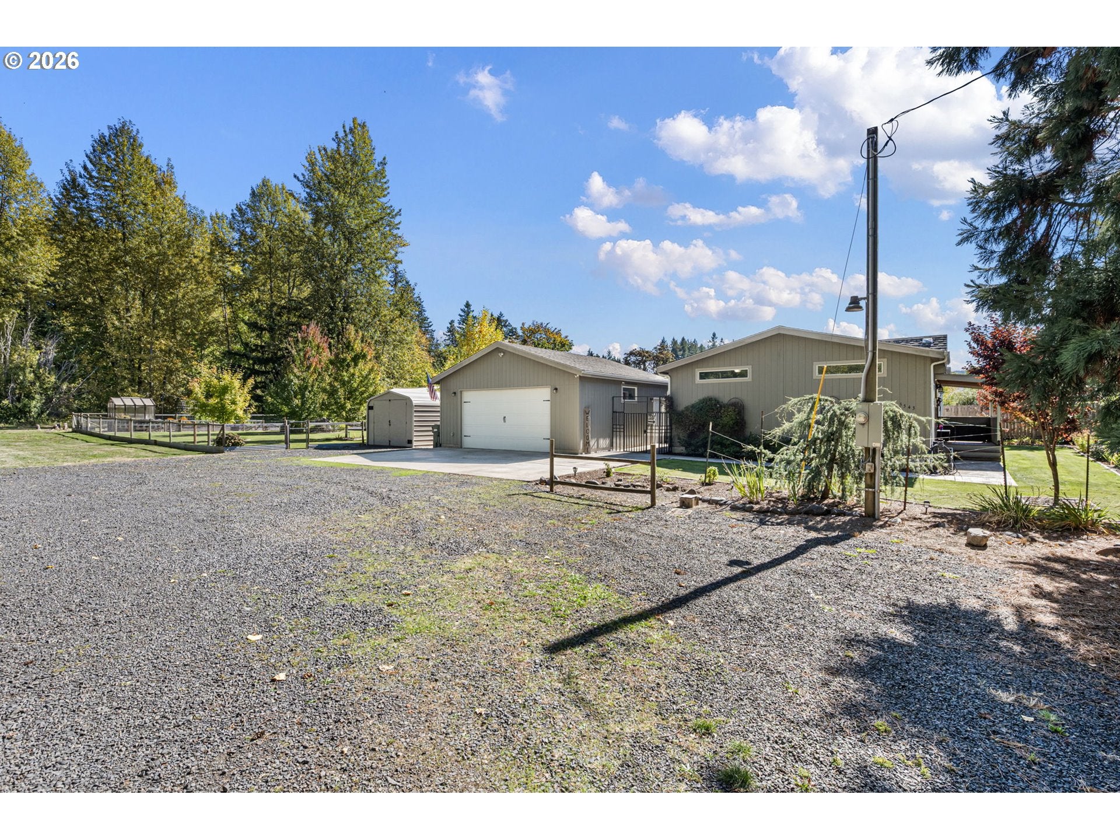
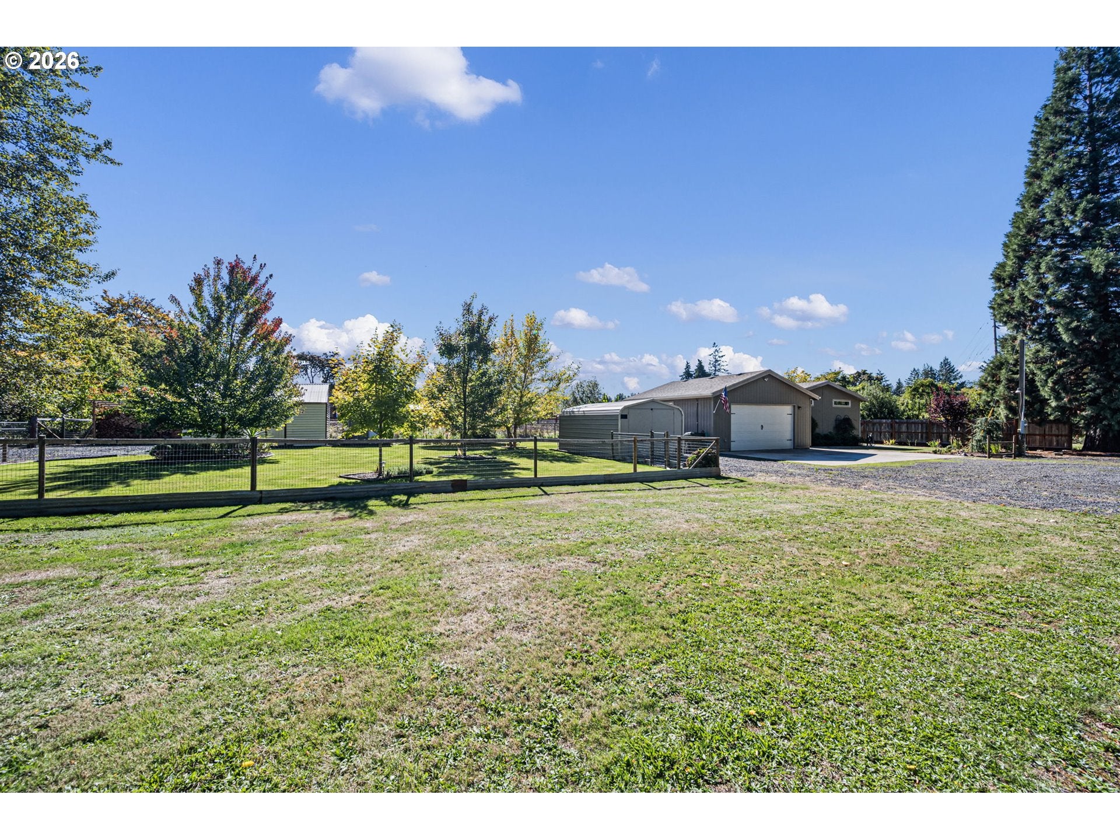
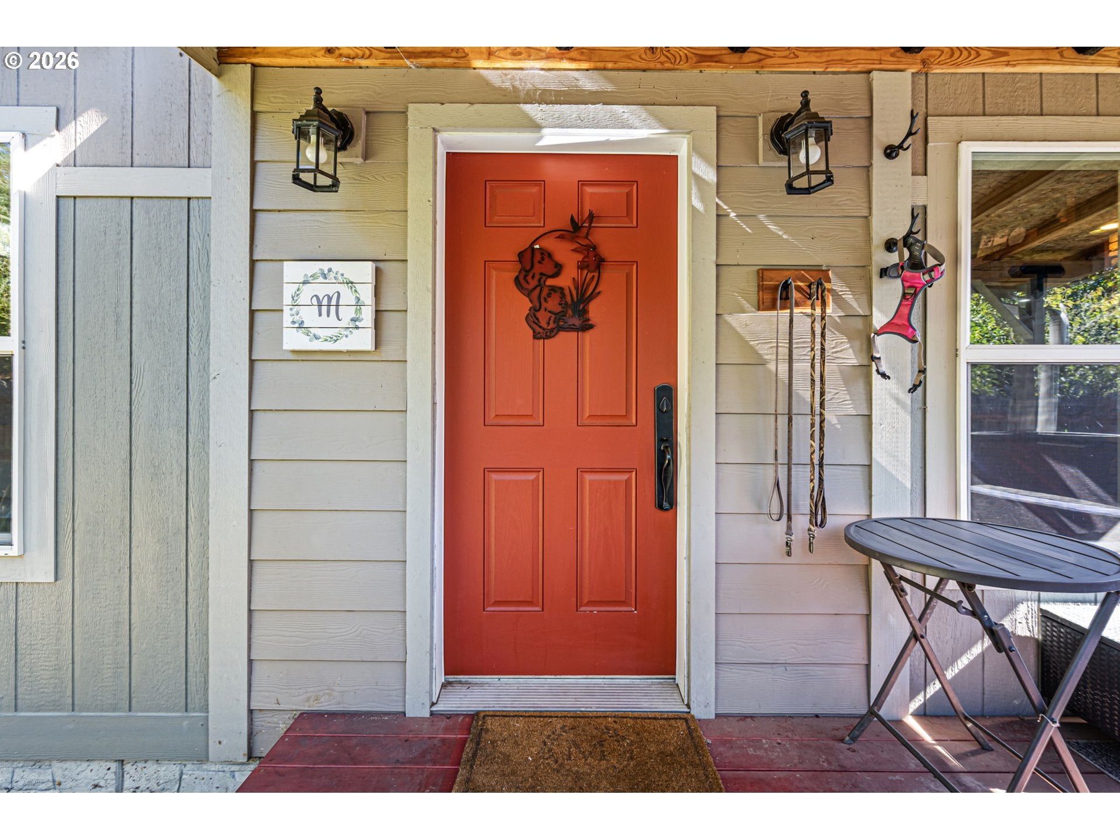
Enter an interest rate to see your estimated monthly payment.Welcome to your own private retreat just minutes from beautiful Foster Lake! Situated on a spacious .37-acre lot, this immaculate 2017 manufactured home offers 3 bedrooms, 2 bathrooms, and 1,404 square feet of thoughtfully designed living space. Soaring 10-foot ceilings and an inviting open-concept floor plan create a bright, airy atmosphere perfect for everyday living and entertaining. Fresh interior paint, a newer heat pump, and a comfortable primary suite with private bathroom add to the home's appeal. Step outside and discover an extraordinary backyard oasis! Fully fenced and beautifully maintained, this property enjoys exceptional privacy, bordered by Army Corps of Engineers land, city-owned property, and inactive railroad tracks. The expansive deck, updated in 2025, offers a partially covered entertaining and grilling area, while the firepit creates the perfect gathering place under the stars. Garden enthusiasts will fall in love with the fully functioning greenhouse, three raised cedar garden beds, dedicated irrigation, and herb stand! A private irrigation well supplies the extensive sprinkler and drip systems, helping keep the lush grounds beautiful and affordable to maintain. Need room for your toys and hobbies? The oversized, fully finished and insulated two-car garage features 240V power and overhead electric heat! An additional carport with charming barn-style doors, large storage shed, and covered wood storage provide incredible versatility. RV hookups and generator connections add even more convenience. Enjoy an unbeatable location within walking distance of Foster Lake, the South Santiam River, parks, and Foster Elementary School, with multiple boat launches and recreation areas just minutes away. Peaceful, private, and packed with amenities, this is the lifestyle you've been waiting for!
| 15 hours ago | Listing updated with changes from the MLS® | |
| yesterday | Listing first seen on site |

The content relating to real estate for sale on this website comes in part from the IDX program of the RMLS™ of Portland, Oregon. Real estate listings held by brokerage firms other than Keller Williams Realty Eugene and Springfield are marked with the RMLS™ logo, and detailed information about these properties includes the names of the listing brokers. Listing content is Copyright © 2026 RMLS™, Portland, Oregon. Some properties which appear for sale on this website may subsequently have sold or may no longer be available.
Last checked 2026-10-09 03:23 PM PDT.
All information provided is deemed reliable but is not guaranteed and should be independently verified
Did you know? You can invite friends and family to your search. They can join your search, rate and discuss listings with you.