Save
Ask
Tour
Hide
Share
$495,000
2 Days On Site

727 ELM DR
Eugene, OR 97404

Single Family Residence|Pending
4
Beds
2
Total Baths
2
Full Baths
2,184
SqFt
$227
/SqFt
1956
Built
County:
Lane
Listing courtesy of Kim Hyland of Windermere RE Lane County (541) 513-4884
727 ELM DR727 ELM DR727 ELM DR727 ELM DR
Save
Ask
Tour
Hide
Share

Mortgage Calculator

Monthly Payment (Est.)

Enter an interest rate to see your estimated monthly payment.
Calculator powered by Showcase IDX, a Constellation1 Company. Copyright ©2026 Information is deemed reliable but not guaranteed.

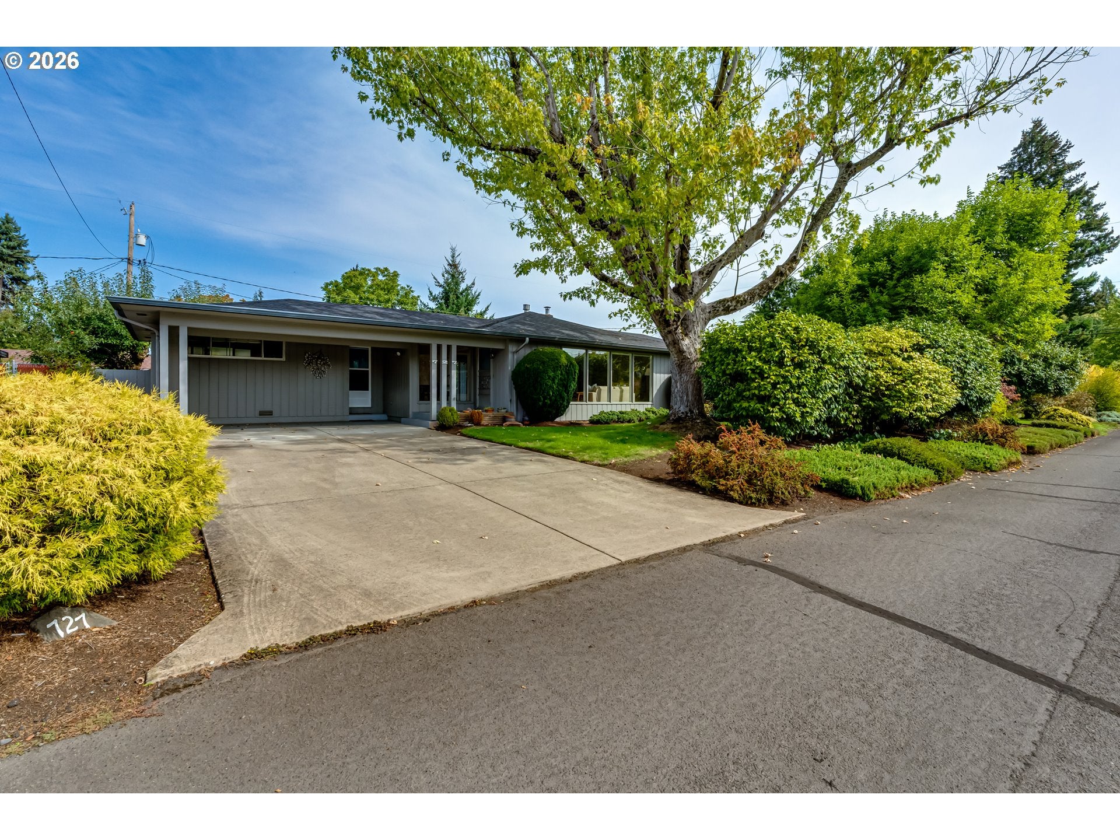
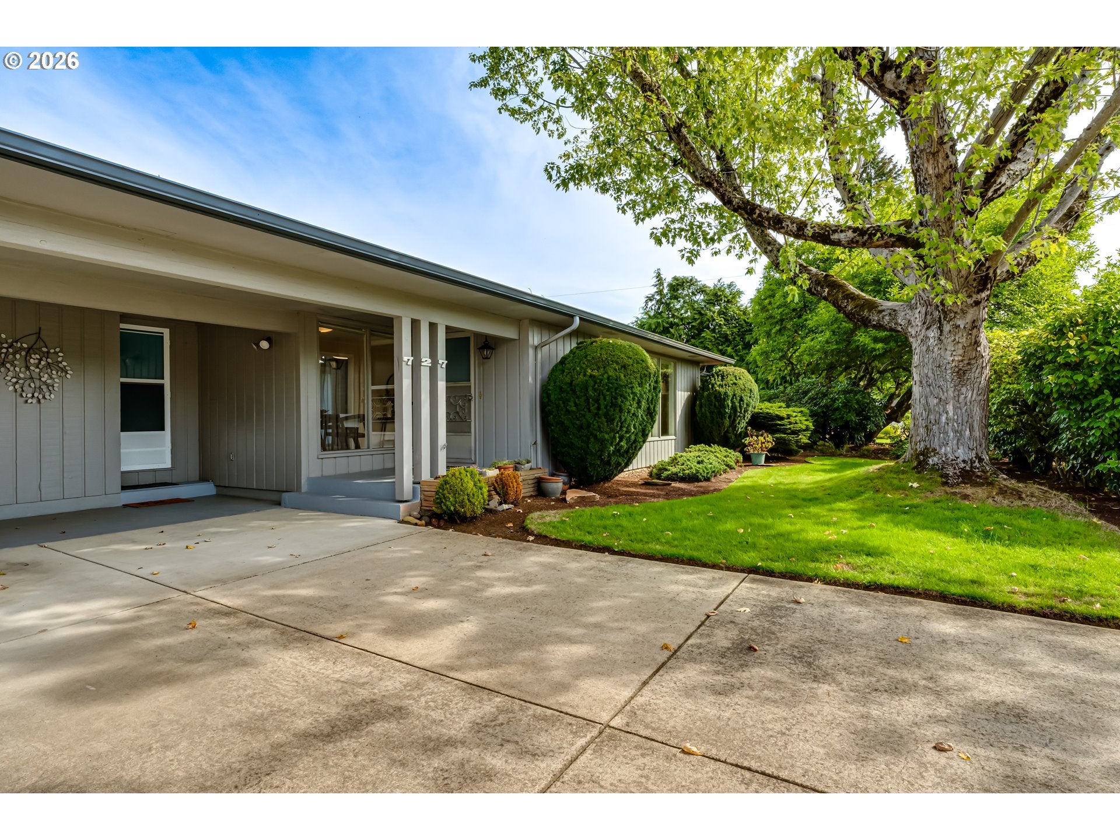
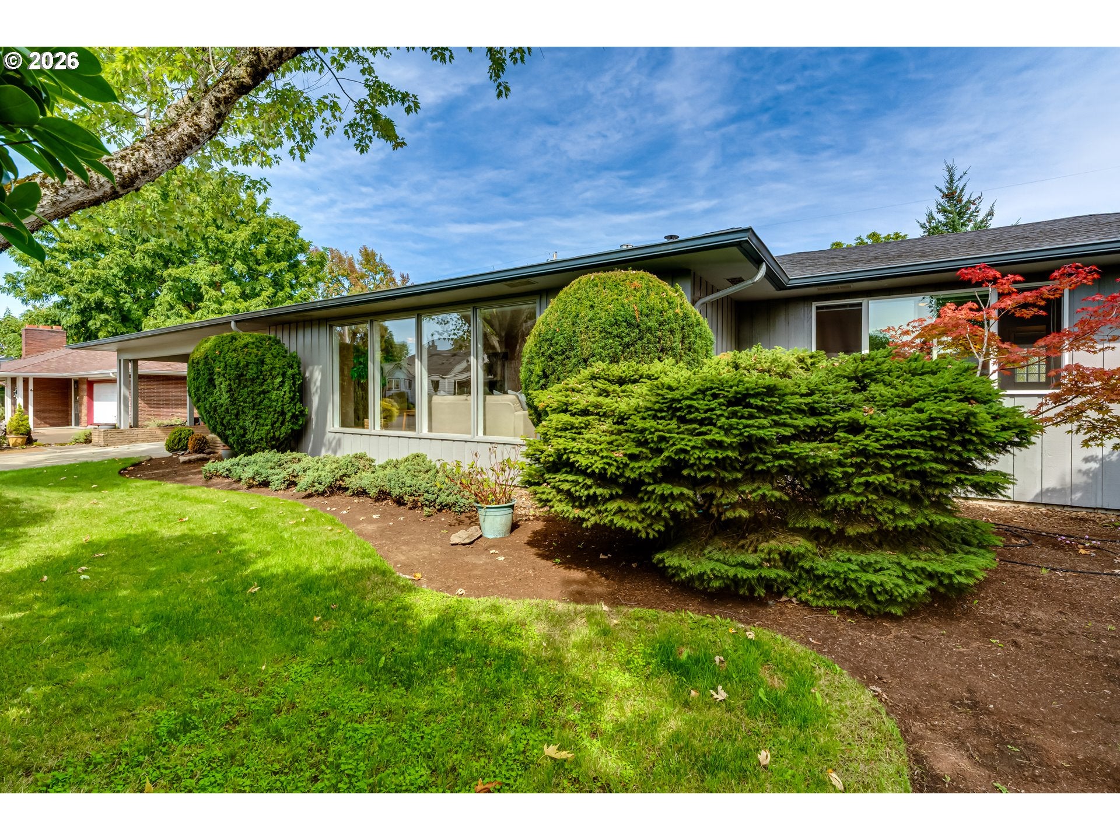
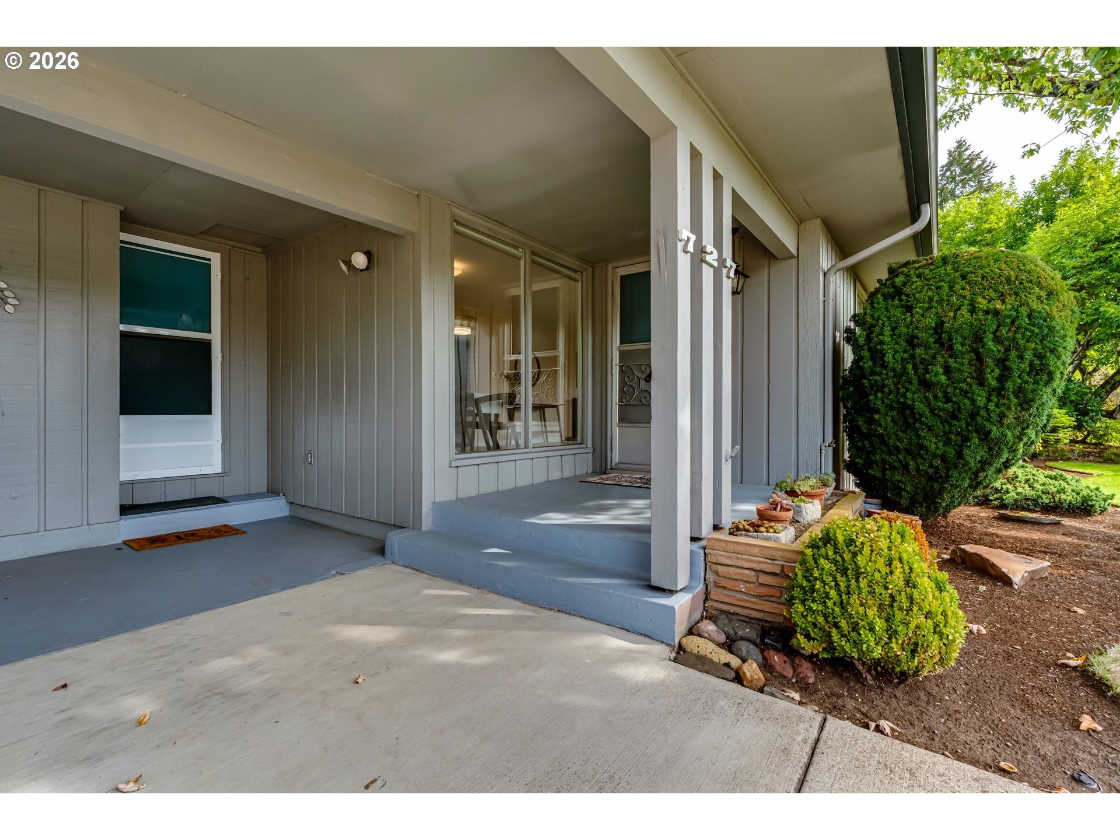
Open House Saturday, Sept 19 from 11-1.Nestled in the heart of the sought-after River Road neighborhood, this charming one-level home sits gracefully on a generous one-third acre lot. Inside, you'll find spacious bedrooms, abundant natural light streaming through numerous windows, and a cozy fireplace that sets the tone for warm, comfortable living. Beautifully preserved original details add character throughout, blending timeless charm with everyday livability.Step outside and discover a true gardener's dream where fruit trees and perennials abound. A well-equipped workshop, greenhouse, and tool shed provide endless possibilities for hobbies and projects, while raised garden beds invite you to grow your own bounty. A spacious patio sets the stage for entertaining and gathering, and the expansive open side yard offers room to play, run, and roam. Ideally located near shopping, bus lines, and schools, this home offers the perfect blend of peaceful retreat and everyday convenience.

Save
Ask
Tour
Hide
Share
Listing Snapshot
Price 
$495,000
Days On Site 
2 Days
Bedrooms 
4
Inside Area (SqFt) 
2,184 sqft
Total Baths 
2
Full Baths 
2
Partial Baths 
N/A
Lot Size 
0.34 Acres
Year Built 
1956
MLS® Number 
510479958
Status 
Pending
Property Tax 
$4,623.84
HOA/Condo/Coop Fees 
N/A
Sq Ft Source 
N/A
Friends & Family
Recent Activity
yesterdayListing updated with changes from the MLS®
yesterdayStatus changed to Pending
3 days agoListing first seen on site
General Features
Acres 
0.34
Disclosures 
Disclosure
Land Lease 
No
Parking 
Driveway
Property Sub Type 
Single Family Residence
Sewer 
Public Sewer
SqFt Total 
2184
Style 
Ranch
Water Source 
WellPublic
Interior Features
Appliances 
Gas Water HeaterWasherDryerDishwasherFree-Standing RangeFree-Standing RefrigeratorMicrowaveRange Hood
Basement 
Crawl Space
Fireplace 
Yes
Fireplace Features 
Gas
Fireplaces 
1
Flooring 
Carpet
Heating 
Hot WaterRadiant
Window Features 
Aluminum FramesDouble Pane Windows
Bedroom 1 
Dimensions - 11x13Level - MainDescription - _4thBedroom
Bedroom 2 
Dimensions - 13x14Level - MainDescription - _2ndBedroom
Bedroom 3 
Dimensions - 11x16Level - MainDescription - _3rdBedroom
Bonus Room 
Dimensions - 13x11Level - MainDescription - BonusRoom
Dining Room 
Dimensions - 11x10Level - MainDescription - DiningRoom
Family Room 
Description - FamilyRoom
Great Room 
Description - GreatRoom
Kitchen 
Dimensions - 20x9Level - MainDescription - Kitchen
Living Room 
Dimensions - 22x17Level - MainDescription - LivingRoom
Master Bedroom 
Dimensions - 18x12Level - MainDescription - PrimaryBedroom
Save
Ask
Tour
Hide
Share
Exterior Features
Exterior 
Garden
Lot Features 
Level
Other Structures 
OutbuildingWorkshopGreenhouse
Patio And Porch 
CoveredPatio
Roof 
Composition
Windows/Doors 
Aluminum FramesDouble Pane Windows
Community Features
MLS Area 
_247
Financing Terms Available 
CashConventionalFHAVA Loan
Roads 
Paved
Schools
School District
Unknown
Elementary School
Howard
Middle School
Kelly
High School
North Eugene
Listing courtesy of Kim Hyland of Windermere RE Lane County (541) 513-4884


The content relating to real estate for sale on this website comes in part from the IDX program of the RMLS™ of Portland, Oregon. Real estate listings held by brokerage firms other than Windermere RE Lane County are marked with the RMLS™ logo, and detailed information about these properties includes the names of the listing brokers. Listing content is Copyright © 2026 RMLS™, Portland, Oregon. Some properties which appear for sale on this website may subsequently have sold or may no longer be available.

Last checked 2026-09-21 06:35 AM PDT.

All information provided is deemed reliable but is not guaranteed and should be independently verified

Neighborhood & Commute
Source: Walkscore
Save
Ask
Tour
Hide
Share