
4055 ROYAL AVE 14Eugene, OR 97402
Mortgage Calculator
Monthly Payment (Est.)
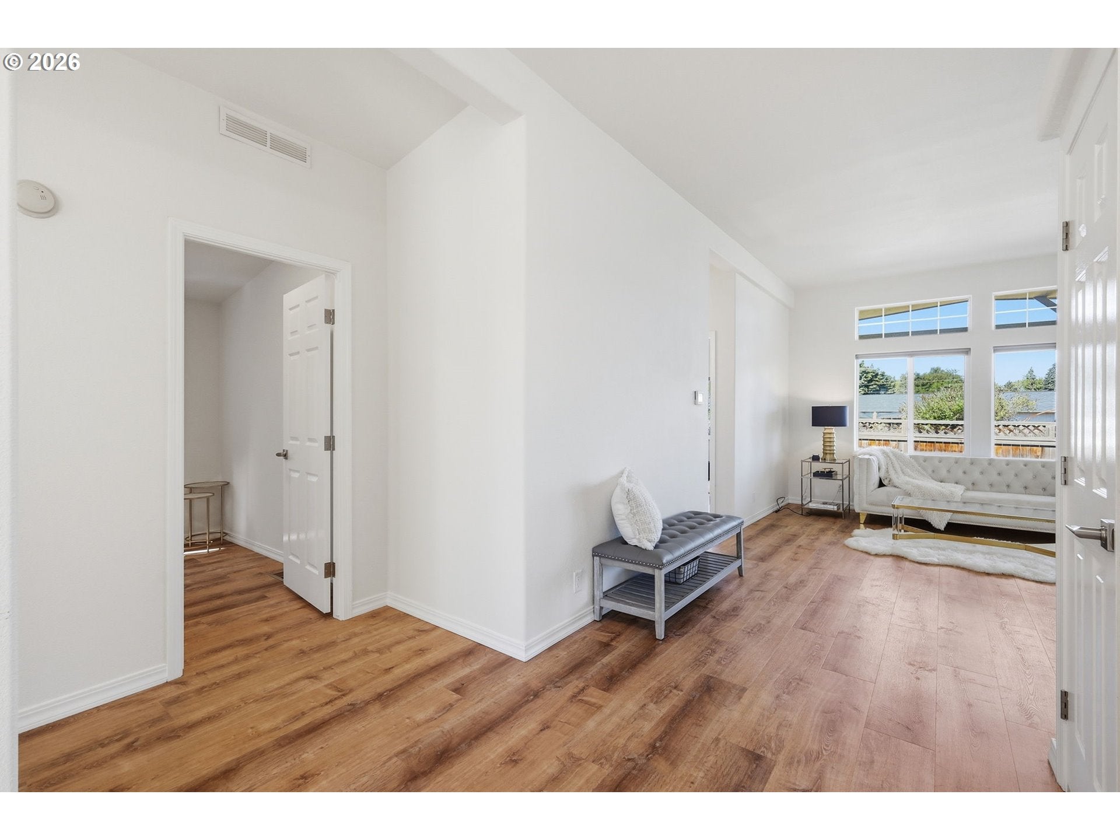
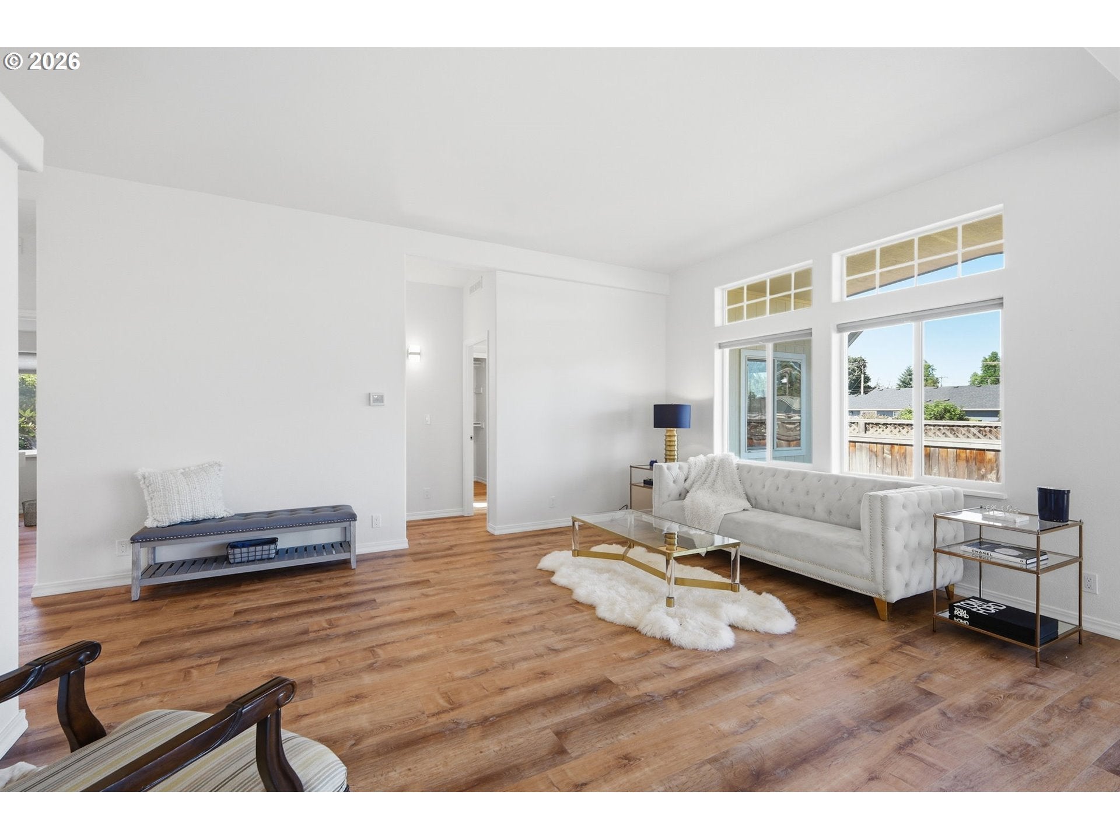
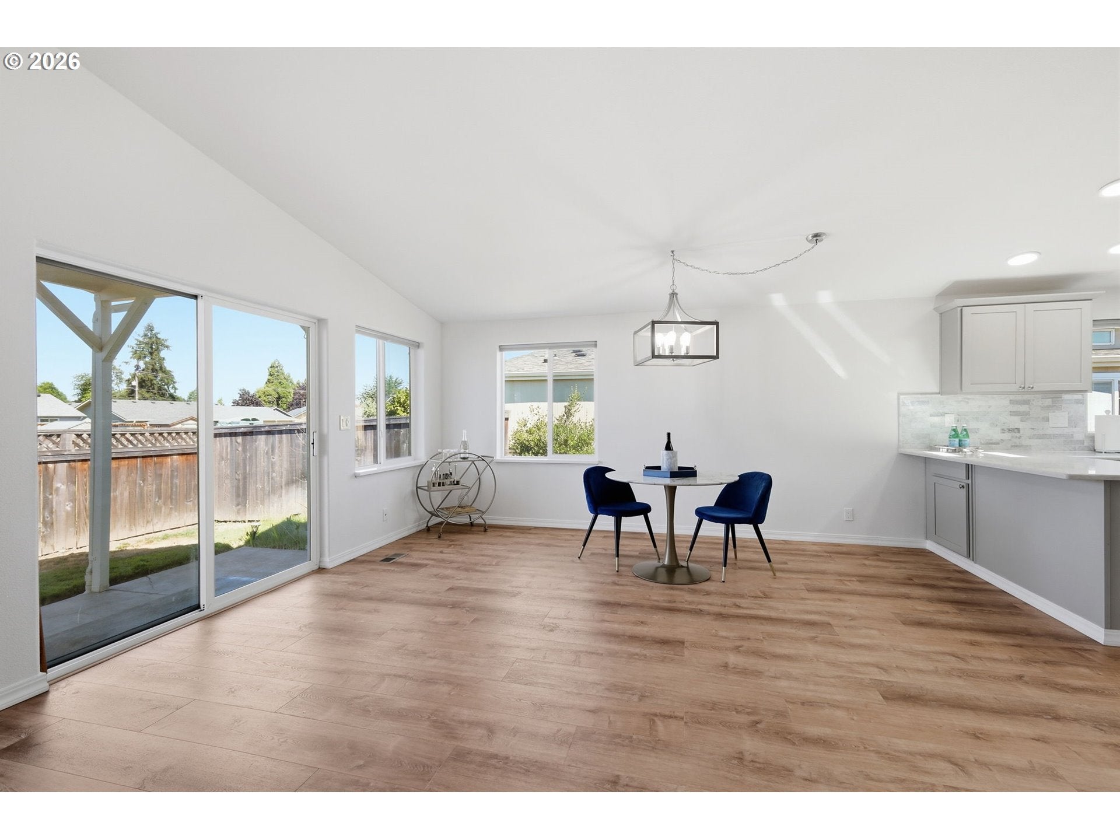
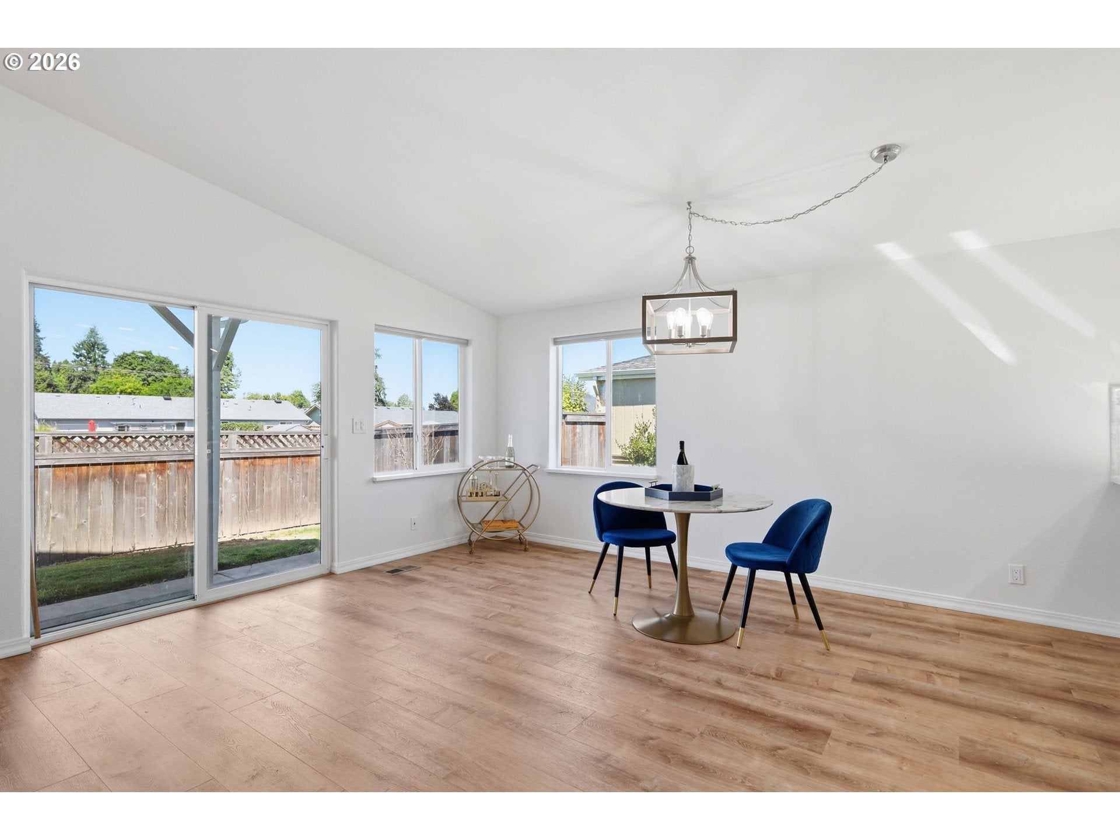
Enter an interest rate to see your estimated monthly payment.OVER $100,000 IN UPGRADES COMPLETED IN 2026! This extensively renovated home in the sought-after Songbrook 55+ gated community offers the rare opportunity to enjoy a home that feels virtually brand new—without the work, expense, or hassle of remodeling.The recent transformation goes far beyond cosmetic updates. Major improvements include a BRAND-NEW ROOF, NEW FURNACE, NEW AIR CONDITIONING, approximately $6,000 in electrical rewiring, new keyless entry, smart thermostat, and new Luxury Vinyl Plank flooring throughout. Inside, fresh modern colors, contemporary tile accents and backsplashes, and beautiful new oatmeal-toned cabinetry create a warm, sophisticated feel.The completely redesigned kitchen features quartz countertops, skylights, brand-new stainless steel appliances, a large basin stainless sink, abundant cabinetry, and an eating bar overlooking the dining area. The spacious living room features vaulted ceilings and peaceful backyard views.The primary suite is a true retreat with vaulted ceilings, walk-in closet, soaking tub, separate shower, double sinks, and private water closet. The guest bedroom is privately located at the opposite end of the home near a completely remodeled bathroom with quartz counters and a walk-in shower. A third bedroom makes an ideal office, den, or hobby space.Thoughtful aging-in-place features include one-level living, shower grab bars, and an easy, functional floor plan. Outside, enjoy a flat, fenced backyard, covered patio, and peaceful common-area backdrop.Songbrook offers a pool, spa, gym, rec room, private lake, walking paths, dog park, RV storage, resident activities, and a quiet, welcoming atmosphere.Offered at $262,500 with $1,300/month space rent. With over $100,000 invested in 2026 alone, this is not simply an updated home—it is an extensively remodeled, truly move-in-ready home where the big-ticket work has already been done!
| 16 hours ago | Listing updated with changes from the MLS | |
| 3 weeks ago | Price changed to $262,500 | |
| 3 months ago | Listing first seen on site |

The content relating to real estate for sale on this website comes in part from the IDX program of the RMLS™ of Portland, Oregon. Real estate listings held by brokerage firms other than Keller Williams Realty Eugene and Springfield are marked with the RMLS™ logo, and detailed information about these properties includes the names of the listing brokers. Listing content is Copyright © 2026 RMLS™, Portland, Oregon. Some properties which appear for sale on this website may subsequently have sold or may no longer be available.
Last checked 2026-10-20 04:31 PM PDT.
All information provided is deemed reliable but is not guaranteed and should be independently verified
Did you know? You can invite friends and family to your search. They can join your search, rate and discuss listings with you.