Save
Ask
Tour
Hide
Share
$635,000
5 Days On Site

1474 ARONDO CT
Eugene, OR 97401

For Sale|Single Family Residence|Active
3
Beds
3
Total Baths
3
Full Baths
2,558
SqFt
$248
/SqFt
2005
Built
Subdivision:
CAL YOUNG NEIGHBORHOOD
County:
Lane
Listing courtesy of Amy Thompson of Hybrid Real Estate (541) 517-1873
Upcoming Open Houses
Sun, Sep 27, 11:00 AM - 1:00 PM
1474 ARONDO CT1474 ARONDO CT1474 ARONDO CT1474 ARONDO CT
Save
Ask
Tour
Hide
Share

Mortgage Calculator

Monthly Payment (Est.)

Enter an interest rate to see your estimated monthly payment.
Calculator powered by Showcase IDX, a Constellation1 Company. Copyright ©2026 Information is deemed reliable but not guaranteed.

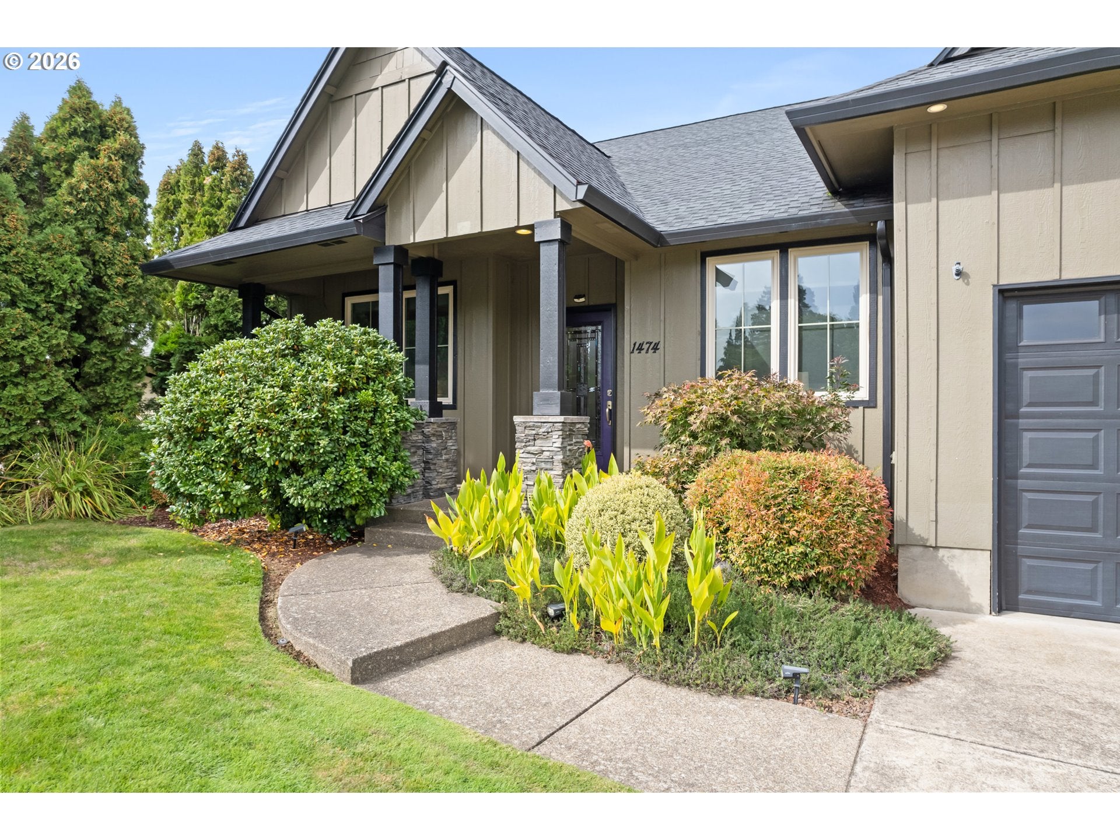
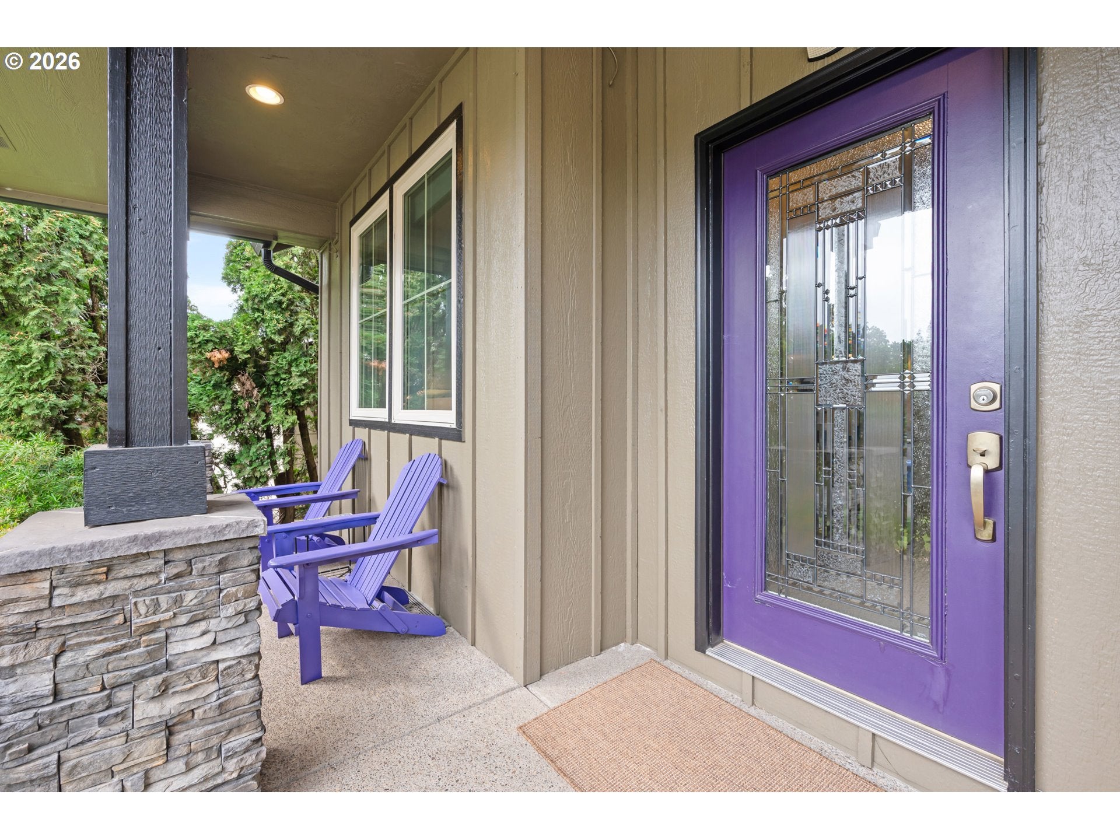
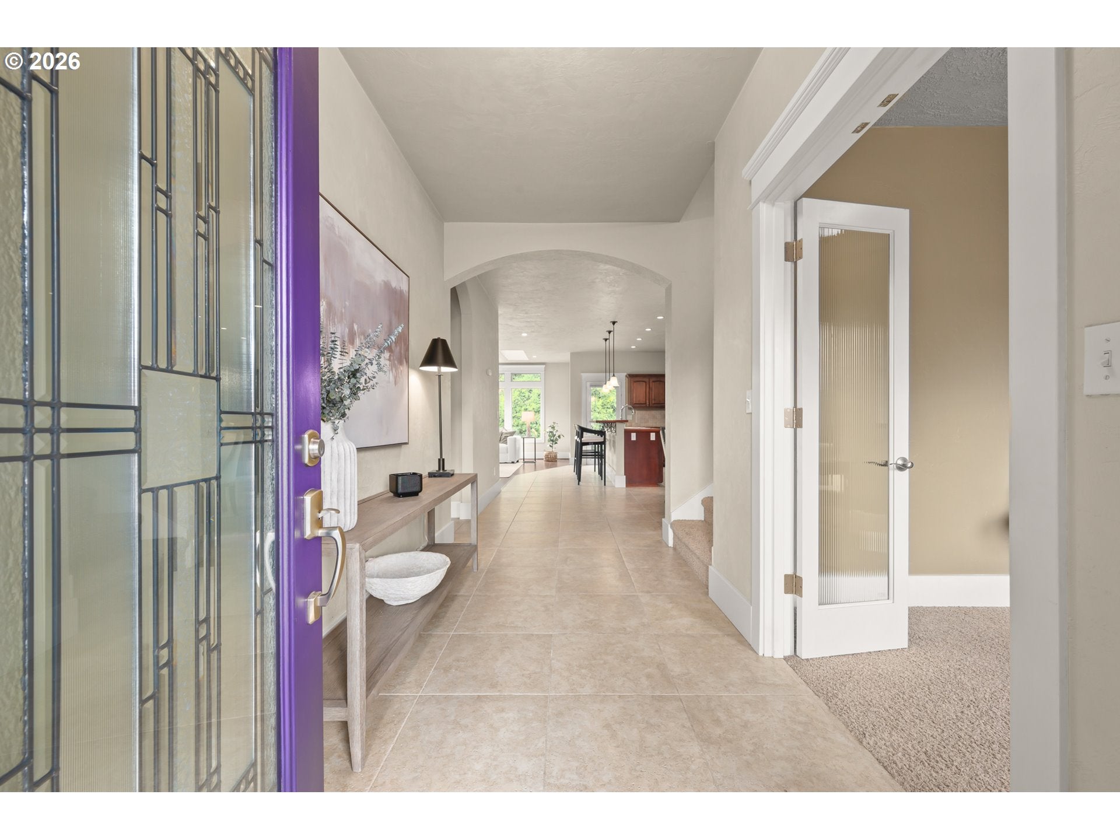
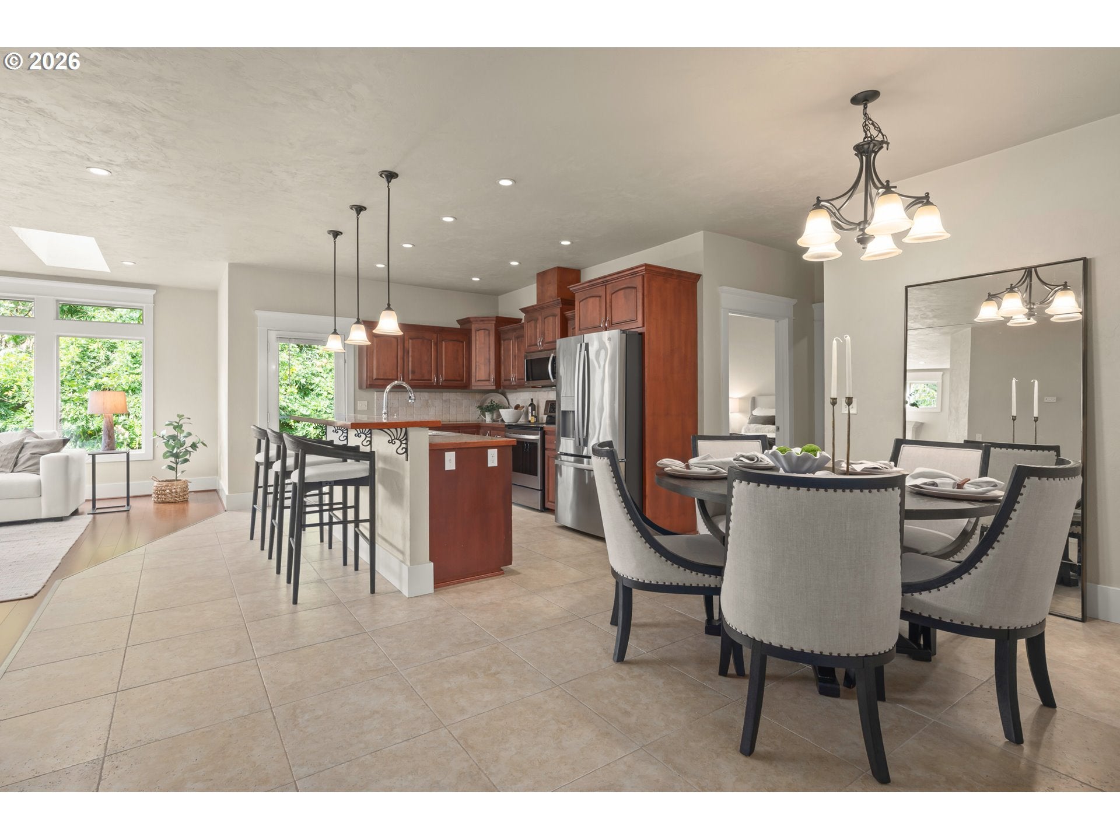
Open House Sunday 9/27 from 11a-1p! Tucked into a quiet cul-de-sac near Eugene’s Oakway district, 1474 Arondo Ct blends quality craftsmanship, thoughtful updates, and flexible living. The 2558 sqft home offers predominantly single-level living, with two bedrooms, two full bathrooms, and an office with French doors on the main floor. Upstairs, an expansive bonus room, additional bedroom & full bathroom provide an ideal retreat for guests, hobbies, or extended living. The light-filled great room features a new Heat & Glo fireplace insert, beautifully trimmed windows and bamboo & travertine flooring. The kitchen offers granite tile, newer appliances, a pantry, and an eating bar. In the primary suite, French doors open to the covered patio, while the skylit bathroom includes dual sinks, a soaking tub, separate shower & walk-in closet. Outside, the private fenced yard is easy to maintain but perfect for garden lovers, with a water feature, greenhouse, blueberries, raspberries, abundant flowers, colorful foliage, and a spectacular wall of spring-blooming wisteria. An indoor utility room, finished two-car garage and ample storage & parking add everyday practicality while nearby Oakway Center, Trader Joes & Eugene Country Club add unbeatable convenience.

Save
Ask
Tour
Hide
Share
Listing Snapshot
Price 
$635,000
Days On Site 
5 Days
Bedrooms 
3
Inside Area (SqFt) 
2,558 sqft
Total Baths 
3
Full Baths 
3
Partial Baths 
N/A
Lot Size 
0.13 Acres
Year Built 
2005
MLS® Number 
456574213
Status 
Active
Property Tax 
$6,963.59
HOA/Condo/Coop Fees 
N/A
Sq Ft Source 
N/A
Friends & Family
Recent Activity
2 hours agoListing updated with changes from the MLS®
6 days agoListing first seen on site
General Features
Acres 
0.13
Attached Garage 
Yes
Disclosures 
Disclosure
Foundation 
Concrete Perimeter
Garage 
Yes
Garage Spaces 
2
Land Lease 
No
Parking 
DrivewayAttachedGarage
Parking Spaces 
2
Property Sub Type 
Single Family Residence
Sewer 
Public Sewer
SqFt Total 
2558
Style 
Stories2Contemporary
Utilities 
Propane
Water Source 
Public
Interior Features
Appliances 
WasherDryerCooktopDishwasherDisposalFree-Standing RangeFree-Standing RefrigeratorMicrowave
Basement 
Crawl Space
Cooling 
Ceiling Fan(s)Central Air
Fireplace 
Yes
Fireplace Features 
Propane
Fireplaces 
1
Flooring 
TileCarpet
Heating 
Forced Air
Interior 
PantrySoaking Tub
Window Features 
Skylight(s)
Bedroom 1 
Dimensions - 13x11Level - MainDescription - _2ndBedroom
Bedroom 2 
Dimensions - 12x12Level - UpperDescription - _3rdBedroom
Dining Room 
Dimensions - 9x12Level - MainDescription - DiningRoom
Entry Room 
Dimensions - 6x12Level - MainDescription - Entry
Family Room 
Dimensions - 16x47Level - UpperDescription - FamilyRoom
Great Room 
Description - GreatRoom
Kitchen 
Dimensions - 12x10Level - MainDescription - Kitchen
Laundry 
Dimensions - 7x9Level - MainDescription - Laundry
Living Room 
Dimensions - 14x18Level - MainDescription - LivingRoom
Master Bedroom 
Dimensions - 14x14Level - MainDescription - PrimaryBedroom
Office 
Dimensions - 9x10Level - MainDescription - Office
Save
Ask
Tour
Hide
Share
Exterior Features
Fencing 
Fenced
Lot Features 
Cul-De-SacLevel
Other Structures 
Greenhouse
Patio And Porch 
CoveredPorch
Roof 
Composition
Windows/Doors 
Skylight(s)
Community Features
MLS Area 
_242
Financing Terms Available 
CashConventionalFHAVA Loan
Roads 
Paved
Schools
School District
Unknown
Elementary School
Willagillespie
Middle School
Monroe
High School
Sheldon
Listing courtesy of Amy Thompson of Hybrid Real Estate (541) 517-1873


The content relating to real estate for sale on this website comes in part from the IDX program of the RMLS™ of Portland, Oregon. Real estate listings held by brokerage firms other than Hybrid Real Estate are marked with the RMLS™ logo, and detailed information about these properties includes the names of the listing brokers. Listing content is Copyright © 2026 RMLS™, Portland, Oregon. Some properties which appear for sale on this website may subsequently have sold or may no longer be available.

Last checked 2026-09-21 06:35 AM PDT.

All information provided is deemed reliable but is not guaranteed and should be independently verified

Neighborhood & Commute
Source: Walkscore
Save
Ask
Tour
Hide
Share