
Save
Ask
Tour
Hide
$395,800
5 Days On Site
75 HAYDEN BRIDGE WAYSpringfield, OR 97477
For Sale|Single Family Residence|Active
3
Beds
2
Total Baths
1
Full Bath
1
Partial Bath
1,352
SqFt
$293
/SqFt
1956
Built
County:
Lane
Listing courtesy of Karen Church of Pacific Roots Realty LLC (541) 520-9242
Save
Ask
Tour
Hide
Mortgage Calculator
Monthly Payment (Est.)
Enter an interest rate to see your estimated monthly payment.Calculator powered by Showcase IDX, a Constellation1 Company. Copyright ©2026 Information is deemed reliable but not guaranteed.
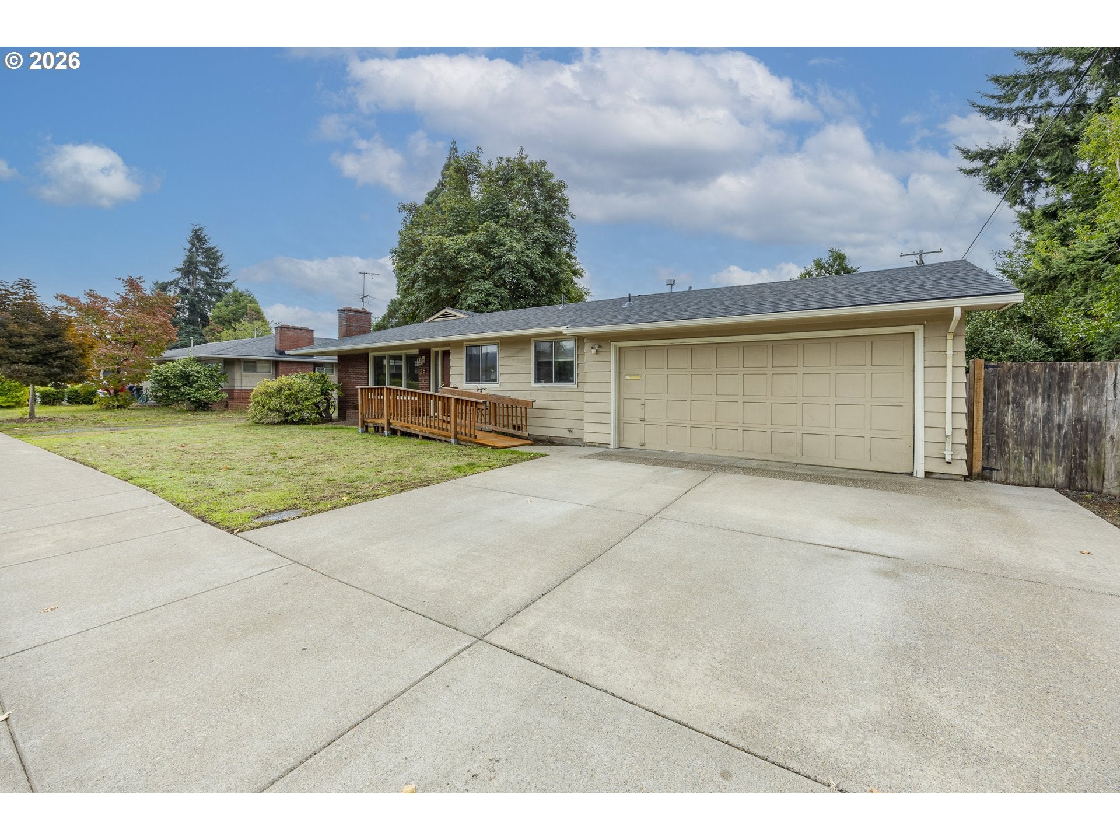
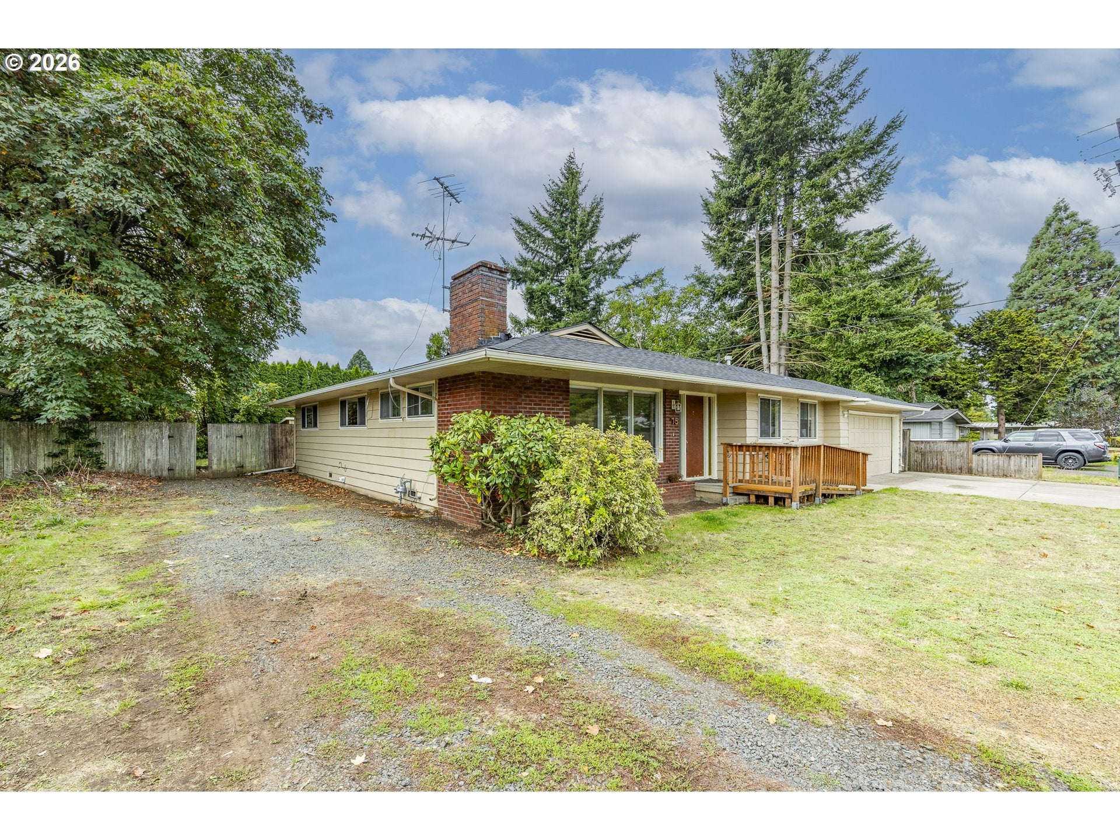
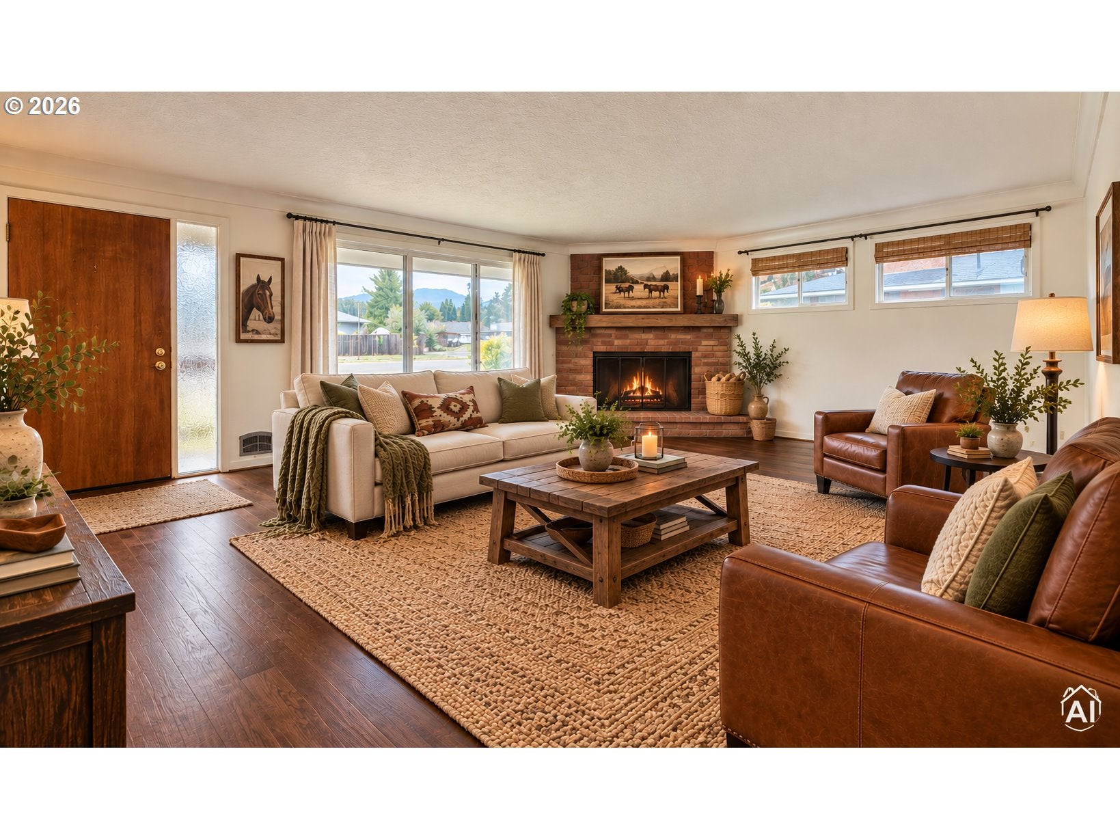
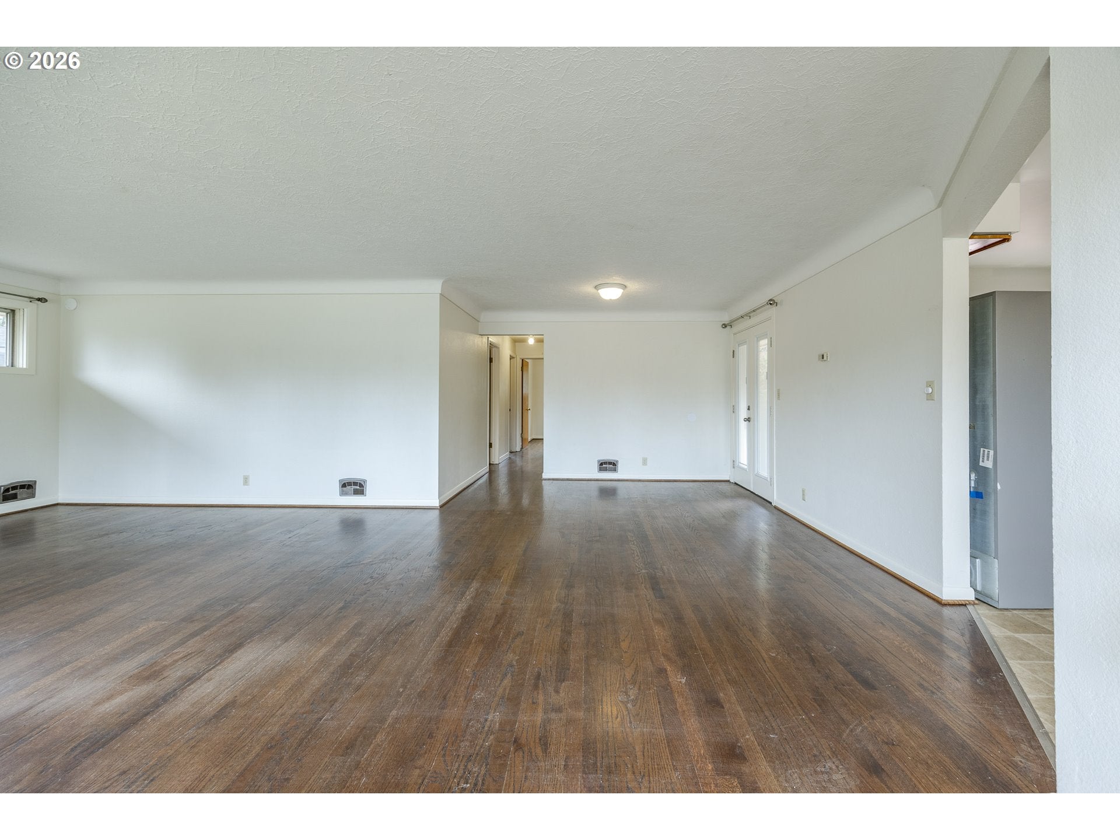
Come see this light, bright, and well maintained ranch-style home on a spacious quarter-acre lot! This inviting 3-bedroom, 1.5-bath home offers an open floor plan with a generous great room, hardwood floors, and a cozy wood-burning fireplace. French doors lead to the back deck, creating the perfect spot for entertaining, summer BBQs, or simply relaxing. There’s plenty of room for RV or trailer parking, plus a new composite roof for added peace of mind. Conveniently located with easy access to all your favorite Springfield destinations. Property had been previously rented at a rent rate of $2395/month. Clean, comfortable, and ready for its next owner—whether to occupy or invest-go see it today!
Save
Ask
Tour
Hide
Listing Snapshot
Price
$395,800
Days On Site
5 Days
Bedrooms
3
Inside Area (SqFt)
1,352 sqft
Total Baths
2
Full Baths
1
Partial Baths
1
Lot Size
0.24 Acres
Year Built
1956
MLS® Number
448536918
Status
Active
Property Tax
$2,736.83
HOA/Condo/Coop Fees
N/A
Sq Ft Source
N/A
Friends & Family
Recent Activity
| 4 days ago | Listing updated with changes from the MLS® | |
| 6 days ago | Listing first seen on site |
General Features
Acres
0.24
Attached Garage
Yes
Disclosures
Disclosure
Foundation
Concrete Perimeter
Garage
Yes
Garage Spaces
2
Land Lease
No
Parking
DrivewayOff StreetAttachedGarage
Parking Spaces
2
Property Sub Type
Single Family Residence
Sewer
Public Sewer
SqFt Total
1352
Style
Stories1Ranch
Water Source
Public
Interior Features
Appliances
DishwasherFree-Standing RangeFree-Standing Refrigerator
Basement
Crawl Space
Fireplace
Yes
Fireplace Features
Wood Burning
Fireplaces
1
Flooring
HardwoodWood
Heating
Forced Air
Window Features
Aluminum Frames
Bedroom 1
Dimensions - 10x13Level - MainDescription - _2ndBedroom
Bedroom 2
Dimensions - 10x12Level - MainDescription - _3rdBedroom
Dining Room
Dimensions - 12x12Level - MainDescription - DiningRoom
EatingArea
Dimensions - 6x7Level - MainDescription - EatingArea
Family Room
Description - FamilyRoom
Great Room
Description - GreatRoom
Kitchen
Dimensions - 8x13Level - MainDescription - Kitchen
Living Room
Dimensions - 14x15Level - MainDescription - LivingRoom
Master Bedroom
Dimensions - 13x13Level - MainDescription - PrimaryBedroom
Utility Room
Dimensions - 5x6Level - MainDescription - UtilityRoom
Save
Ask
Tour
Hide
Exterior Features
Construction Details
Brick
Fencing
Fenced
Lot Features
LevelPrivate
Patio And Porch
Deck
Roof
Composition
Windows/Doors
Aluminum Frames
Community Features
Accessibility Features
Accessible EntranceAccessible Approach with Ramp
MLS Area
_232
Financing Terms Available
CashConventionalFHA
Roads
ConcretePaved
Schools
School District
Unknown
Elementary School
Page
Middle School
Hamlin
High School
Springfield
Listing courtesy of Karen Church of Pacific Roots Realty LLC (541) 520-9242

The content relating to real estate for sale on this website comes in part from the IDX program of the RMLS™ of Portland, Oregon. Real estate listings held by brokerage firms other than Pacific Roots Realty LLC are marked with the RMLS™ logo, and detailed information about these properties includes the names of the listing brokers. Listing content is Copyright © 2026 RMLS™, Portland, Oregon. Some properties which appear for sale on this website may subsequently have sold or may no longer be available.
Last checked 2026-09-21 06:35 AM PDT.
All information provided is deemed reliable but is not guaranteed and should be independently verified
The content relating to real estate for sale on this website comes in part from the IDX program of the RMLS™ of Portland, Oregon. Real estate listings held by brokerage firms other than Pacific Roots Realty LLC are marked with the RMLS™ logo, and detailed information about these properties includes the names of the listing brokers. Listing content is Copyright © 2026 RMLS™, Portland, Oregon. Some properties which appear for sale on this website may subsequently have sold or may no longer be available.
Last checked 2026-09-21 06:35 AM PDT.
All information provided is deemed reliable but is not guaranteed and should be independently verified
Neighborhood & Commute
Source: Walkscore
Save
Ask
Tour
Hide