Save
Ask
Tour
Hide
Share
$79,900
6 Days On Site

1475 GREEN ACRES RD 158
Eugene, OR 97408

For Sale|Manufactured Home|Active
2
Beds
2
Total Baths
2
Full Baths
1,345
SqFt
$59
/SqFt
1971
Built
County:
Lane
Listing courtesy of Andrew Hutson of Premiere Property Group LLC (541) 556-4994
1475 GREEN ACRES RD 1581475 GREEN ACRES RD 1581475 GREEN ACRES RD 1581475 GREEN ACRES RD 158
Save
Ask
Tour
Hide
Share

Mortgage Calculator

Monthly Payment (Est.)

Enter an interest rate to see your estimated monthly payment.
Calculator powered by Showcase IDX, a Constellation1 Company. Copyright ©2026 Information is deemed reliable but not guaranteed.

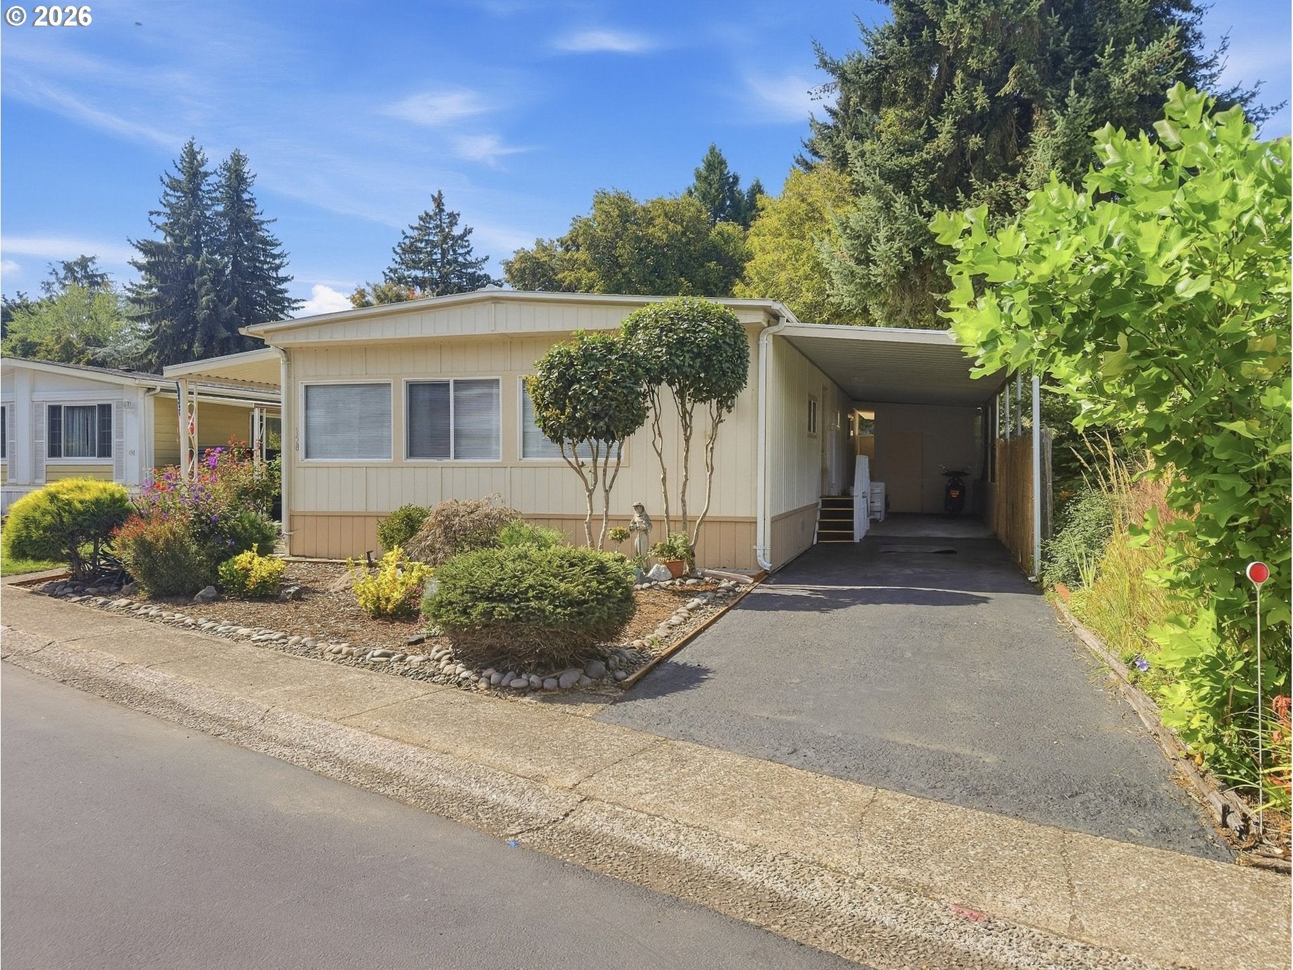
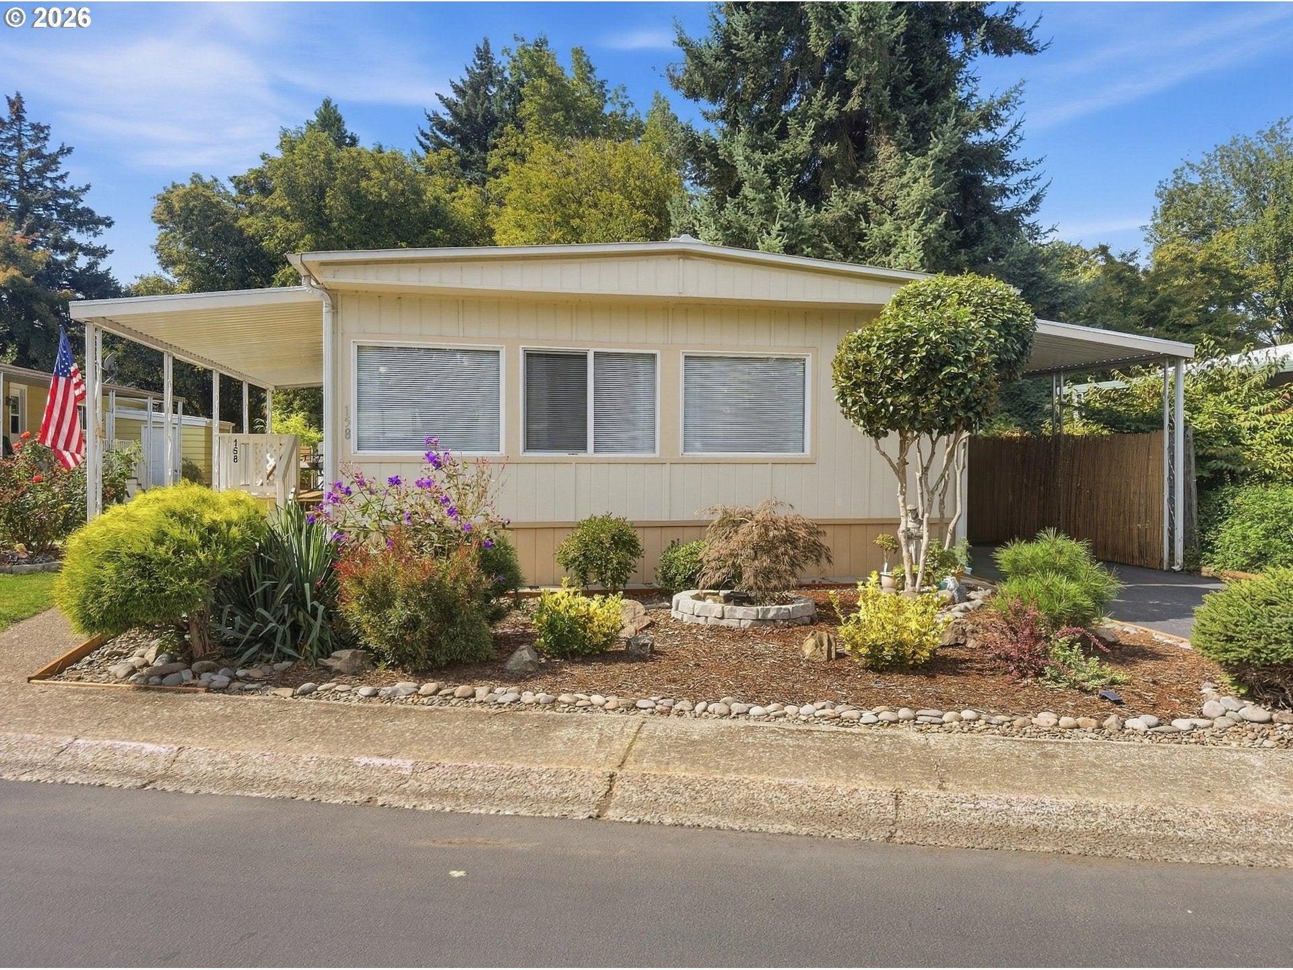
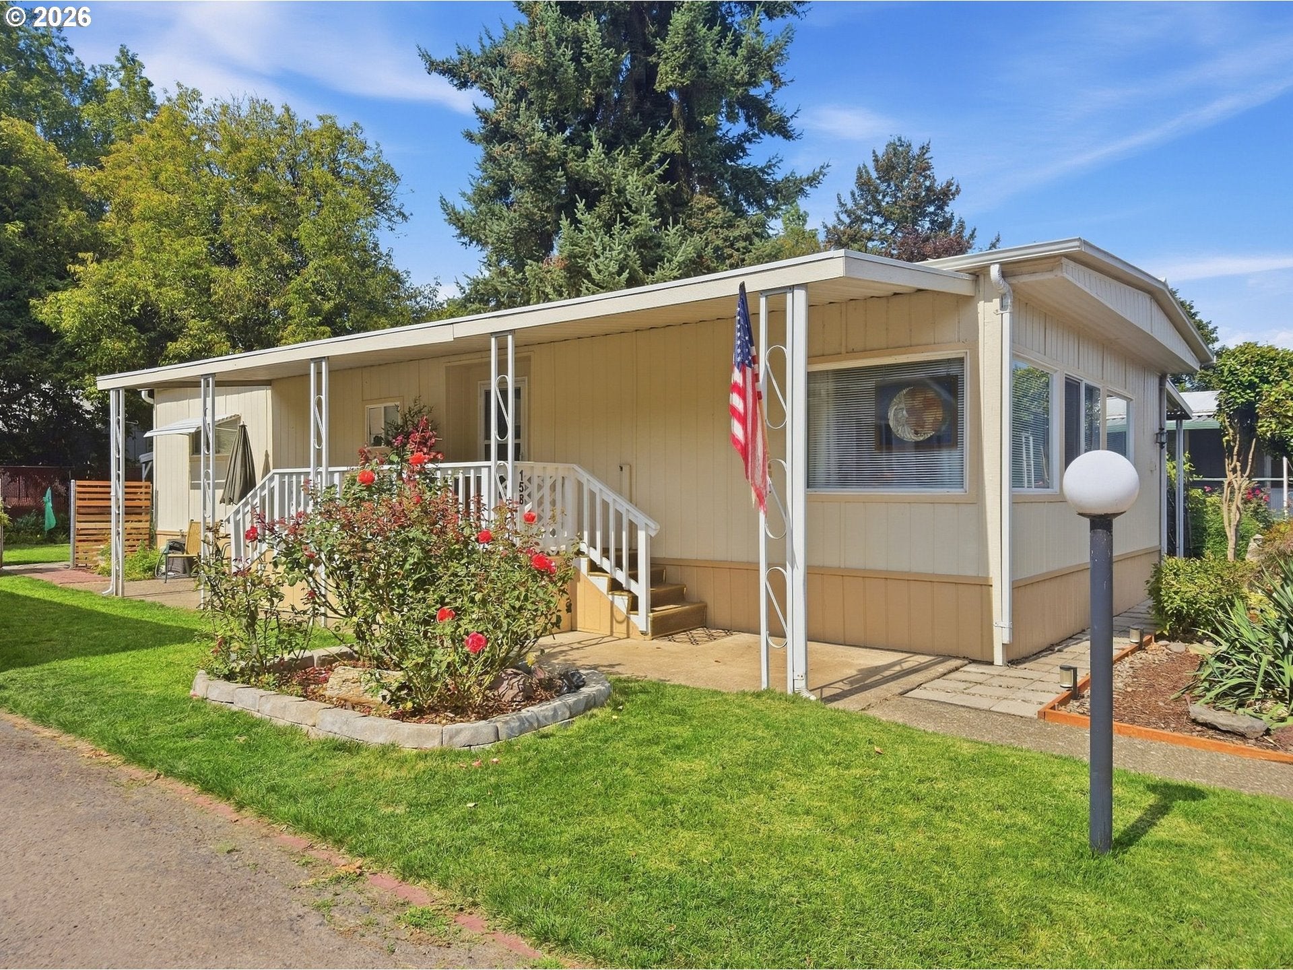
Don't miss this beautifully updated manufactured home in a well-maintained and popular Falcon Wood Village, a 55+ community! The seller has completed an extensive renovation, leaving nothing untouched — fresh paint throughout, brand-new flooring, and thoughtfully refreshed landscaping create instant curb appeal. Please see the full list of improvements attached. Step inside to find nearly every surface updated, offering the comfort and style of a much newer home at a fraction of the cost.This turnkey property is ideal for buyers seeking low-maintenance living in a quiet, established community — without the price tag typically attached to this level of updating. At just $79,900 it's an exceptional value that won't stay on the market long. Your space rent of $1055 includes common area pool, hot tub, picnic area, library and post office. Schedule your showing today before this one's gone!

Save
Ask
Tour
Hide
Share
Listing Snapshot
Price 
$79,900
Days On Site 
6 Days
Bedrooms 
2
Inside Area (SqFt) 
1,345 sqft
Total Baths 
2
Full Baths 
2
Partial Baths 
N/A
Lot Size 
N/A
Year Built 
1971
MLS® Number 
319607893
Status 
Active
Property Tax 
$585.08
HOA/Condo/Coop Fees 
N/A
Sq Ft Source 
N/A
Friends & Family
Recent Activity
yesterdayListing updated with changes from the MLS®
7 days agoListing first seen on site
General Features
Garage 
Yes
Garage Spaces 
1
Land Lease 
No
Lease Amount 
$1050.0
Parking 
CarportDriveway
Parking Spaces 
1
Property Condition 
Updated/Remodeled
Property Sub Type 
Manufactured Home
Sewer 
Public Sewer
SqFt Total 
1345
Style 
Stories1DoubleWideManufactured
Water Source 
Public
Interior Features
Appliances 
WasherDryerBuilt-In RangeDisposalFree-Standing RefrigeratorMicrowaveRange Hood
Cooling 
Heat Pump
Fireplace Features 
Electric
Heating 
Forced AirHeat Pump
Bedroom 1 
Level - MainDescription - _2ndBedroom
Dining Room 
Level - MainDescription - DiningRoom
Family Room 
Description - FamilyRoom
Great Room 
Description - GreatRoom
Kitchen 
Level - MainDescription - Kitchen
Living Room 
Level - MainDescription - LivingRoom
Master Bedroom 
Level - MainDescription - PrimaryBedroom
Save
Ask
Tour
Hide
Share
Exterior Features
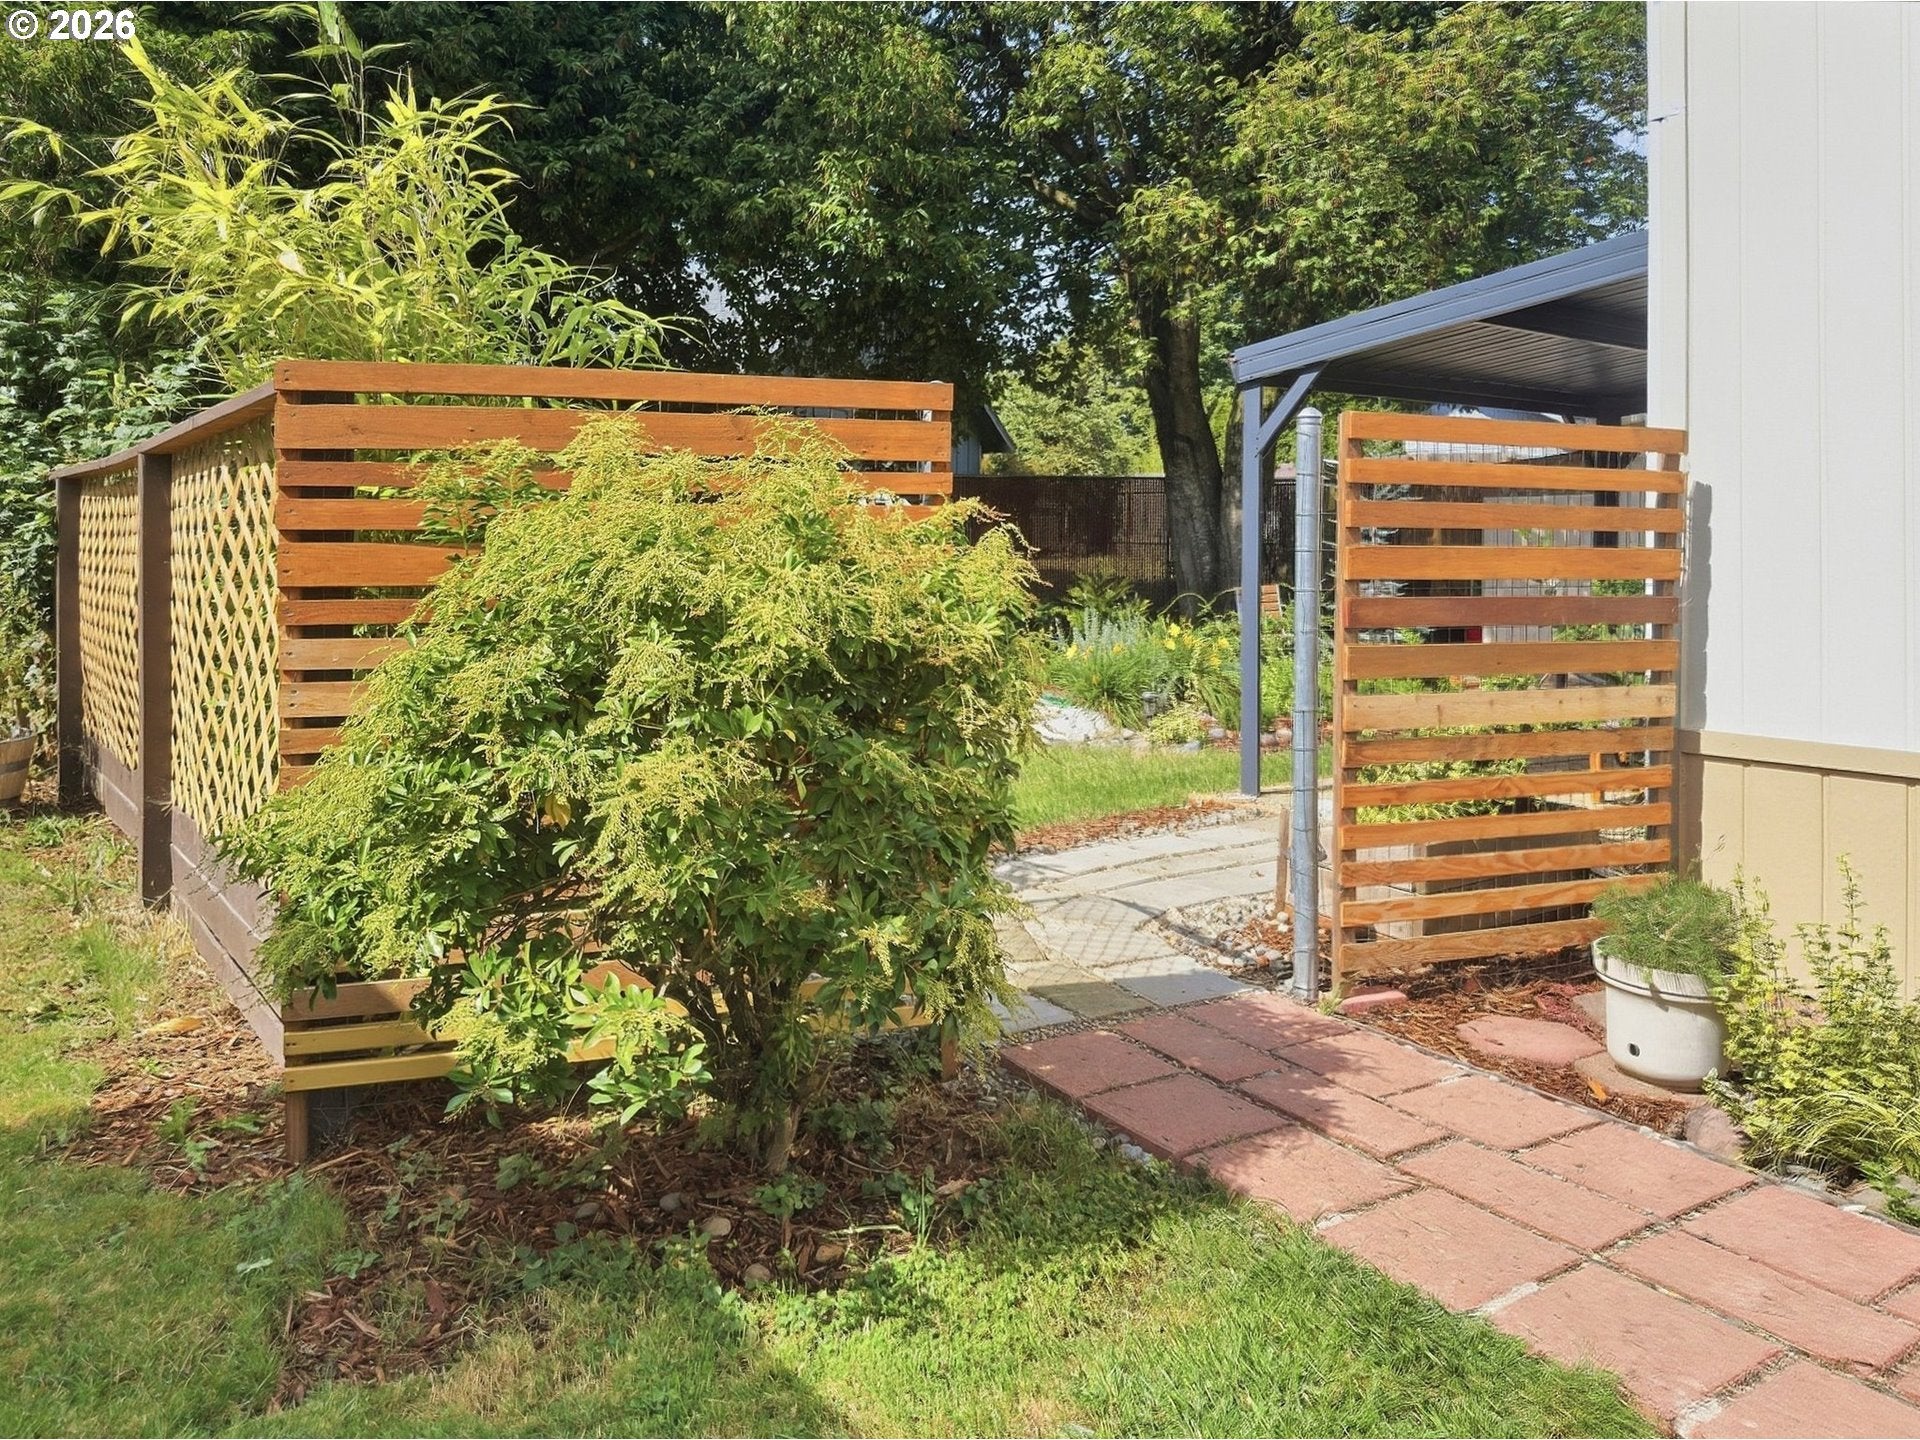
Fencing 
Fenced
Lot Features 
LevelWooded
Other Structures 
Workshop
Patio And Porch 
Patio
Roof 
Metal
Community Features
Association Amenities 
ManagementPoolRecreation FacilitiesSpa/Hot Tub
MLS Area 
_241
Senior Community 
Yes
Financing Terms Available 
Cash
Roads 
Paved
Schools
School District
Unknown
Elementary School
Gilham
Middle School
Cal Young
High School
Sheldon
Listing courtesy of Andrew Hutson of Premiere Property Group LLC (541) 556-4994


The content relating to real estate for sale on this website comes in part from the IDX program of the RMLS™ of Portland, Oregon. Real estate listings held by brokerage firms other than Premiere Property Group LLC are marked with the RMLS™ logo, and detailed information about these properties includes the names of the listing brokers. Listing content is Copyright © 2026 RMLS™, Portland, Oregon. Some properties which appear for sale on this website may subsequently have sold or may no longer be available.

Last checked 2026-09-21 06:35 AM PDT.

All information provided is deemed reliable but is not guaranteed and should be independently verified

Neighborhood & Commute
Source: Walkscore
Save
Ask
Tour
Hide
Share