
Save
Ask
Tour
Hide
$299,000
2 Days On Site
3220 CRESCENT AVE 53Eugene, OR 97408
For Sale|Manufactured Home|Active
3
Beds
2
Total Baths
2
Full Baths
2,091
SqFt
$143
/SqFt
2003
Built
Subdivision:
NORTHEAST NEIGHBORS
County:
Lane
Listing courtesy of Steven G Duncan of Keller Williams The Cooley Real Estate Group (541) 799-4749
Save
Ask
Tour
Hide
Mortgage Calculator
Monthly Payment (Est.)
Enter an interest rate to see your estimated monthly payment.Calculator powered by Showcase IDX, a Constellation1 Company. Copyright ©2026 Information is deemed reliable but not guaranteed.
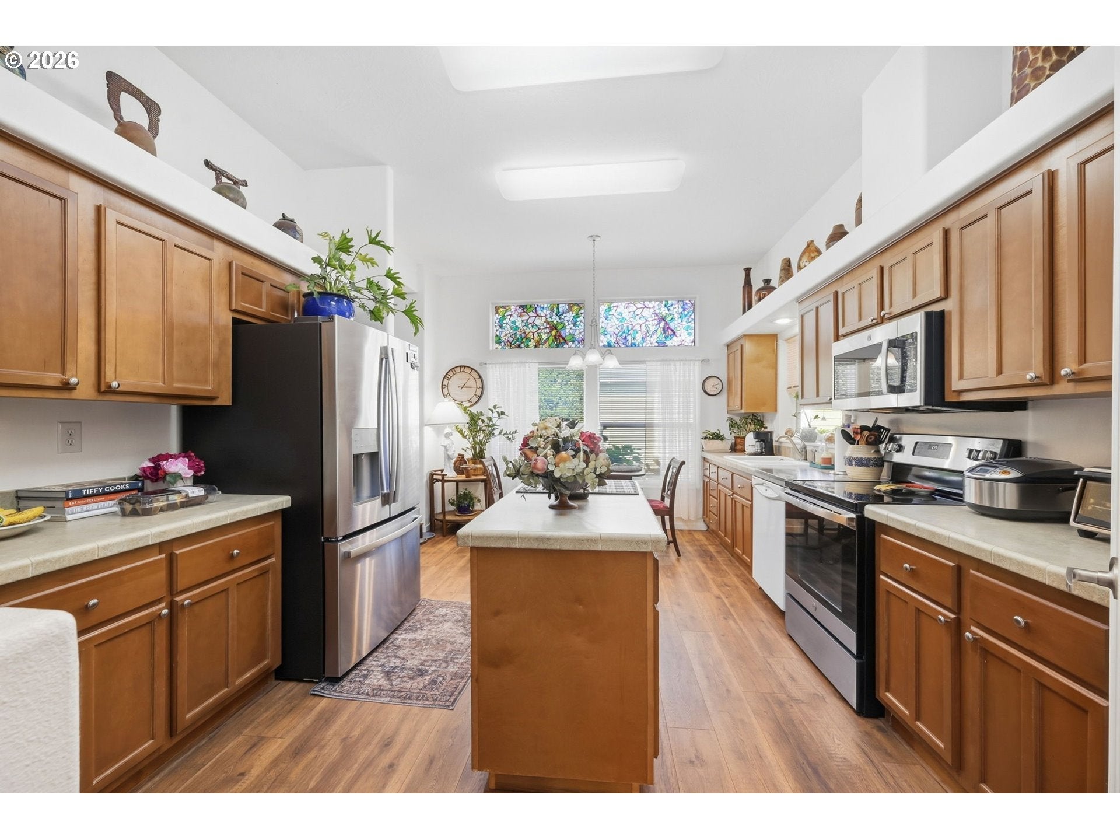
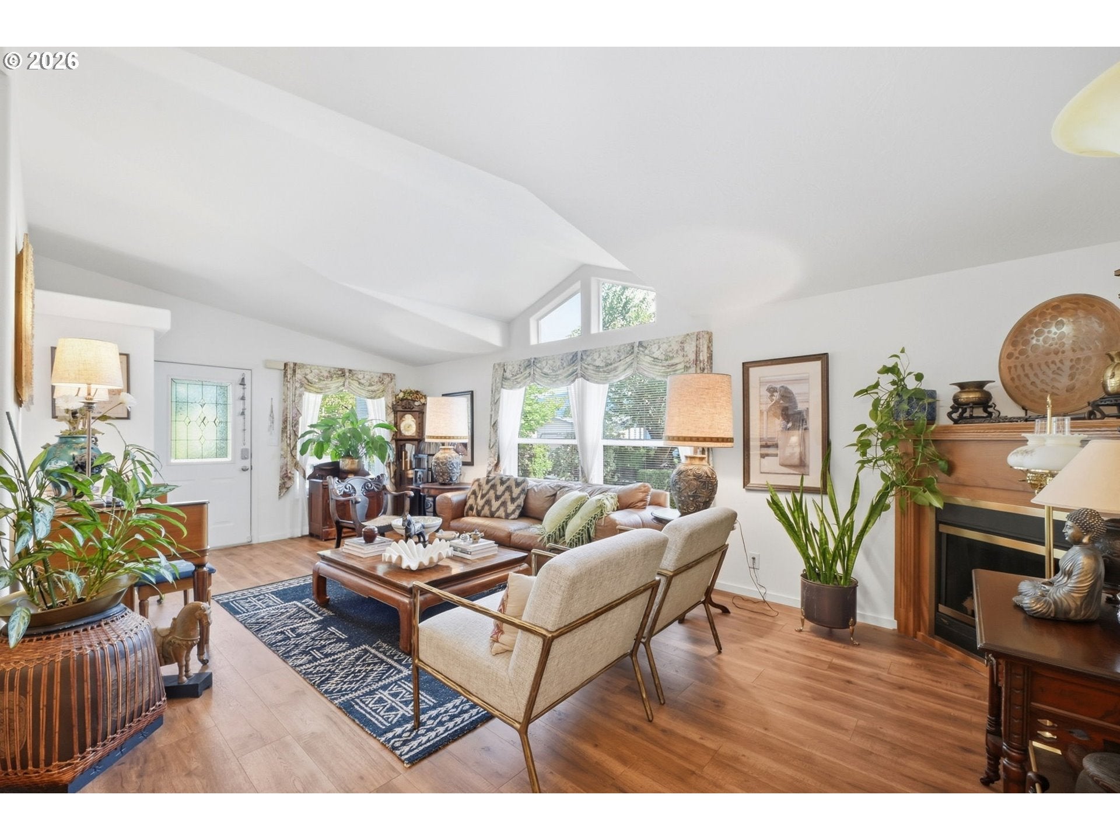
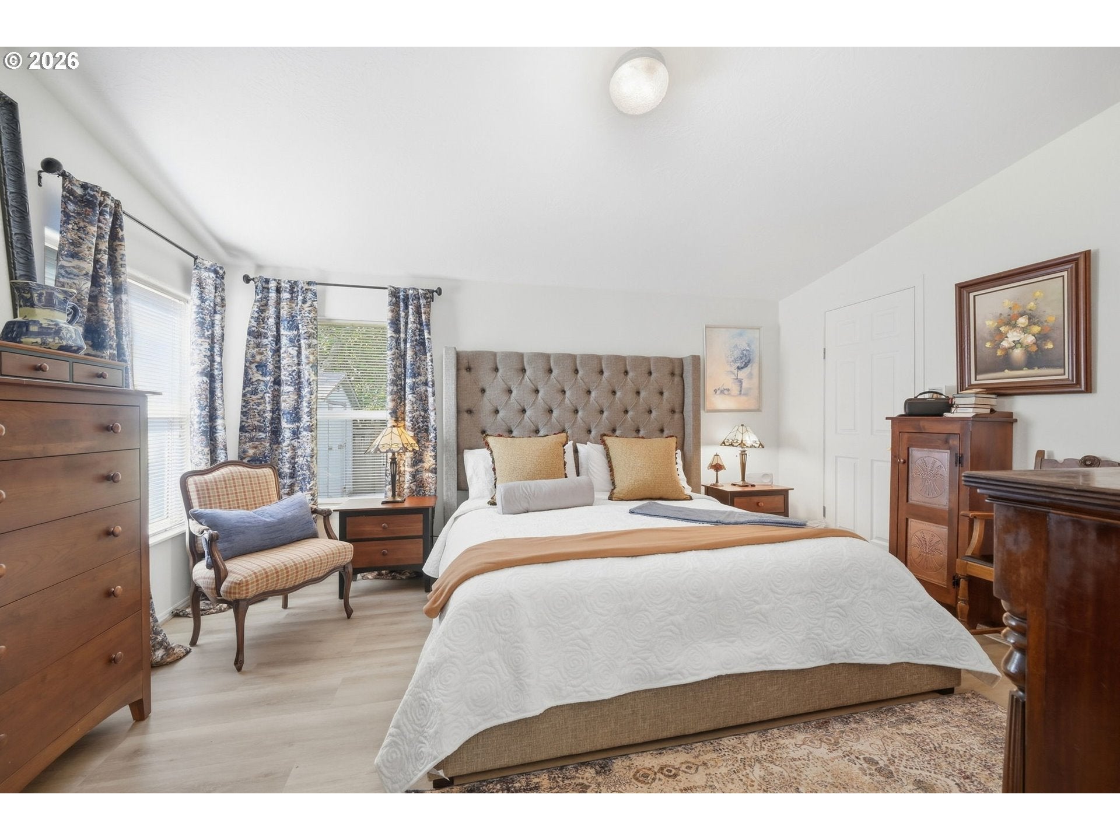
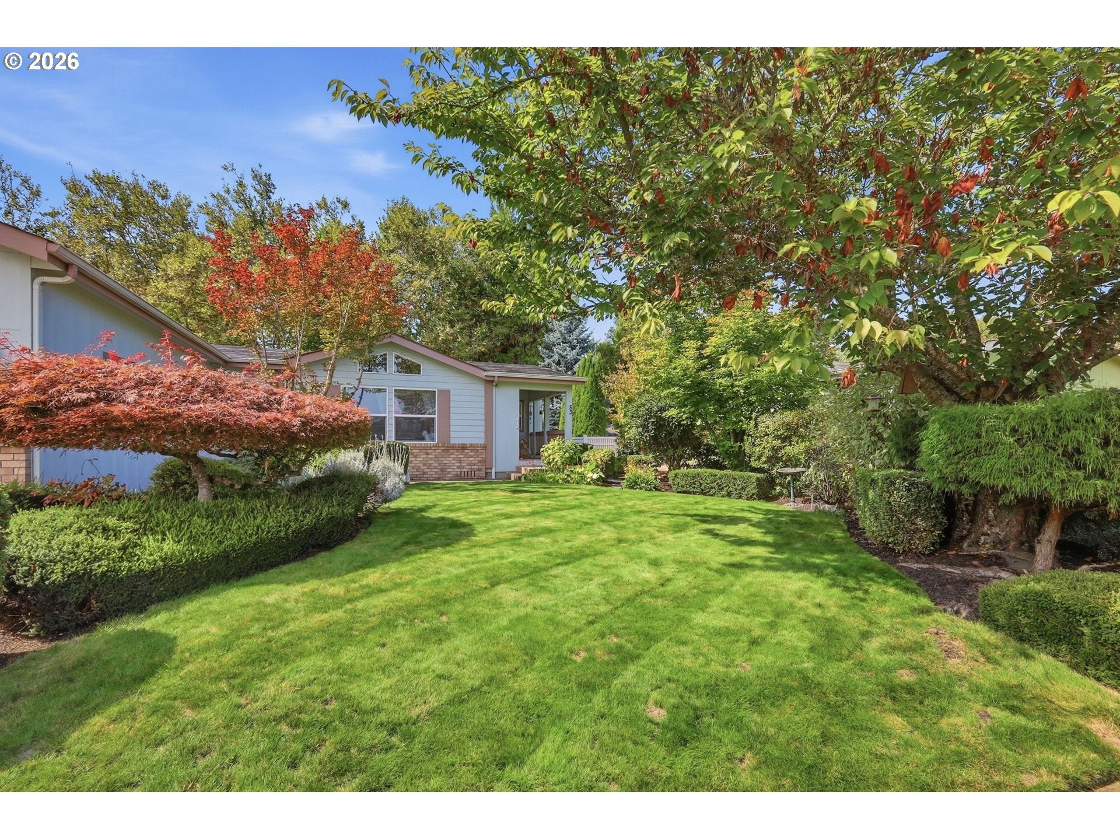
Fantastic larger model home now available in Eugenes premier Summer Oaks! Boasting 3 bedrooms and 2 bathrooms over ~2,091 square feet, this home has a very functional floorplan. Also included are 2 living spaces, formal dining, great kitchen with a breakfast nook and sweet covered patio access! Newly updated laminate flooring through living areas and newly updated primary bathroom. Primary suite provide dual sink station and walk-in shower. Attached 2 car garage is perfect for your vehicles or toys. Expansive landscaped backyard with privacy, lace leaf maple, tool shed & mature planting.
Save
Ask
Tour
Hide
Listing Snapshot
Price
$299,000
Days On Site
2 Days
Bedrooms
3
Inside Area (SqFt)
2,091 sqft
Total Baths
2
Full Baths
2
Partial Baths
N/A
Lot Size
N/A
Year Built
2003
MLS® Number
287205264
Status
Active
Property Tax
$2,825.94
HOA/Condo/Coop Fees
N/A
Sq Ft Source
N/A
Friends & Family
Recent Activity
| yesterday | Listing updated with changes from the MLS® | |
| 2 days ago | Listing first seen on site |
General Features
Attached Garage
Yes
Garage
Yes
Garage Spaces
2
Land Lease
Yes
Lease Amount
$1347.0
Lease Expiration Date
2028-10-31
Parking
DrivewayAttachedGarage
Parking Spaces
2
Property Sub Type
Manufactured Home
Sewer
Public Sewer
SqFt Total
2091
Style
Stories1ManufacturedHome
Water Source
Public
Zoning
R1/PD
Interior Features
Appliances
Built-In RangeDishwasherFree-Standing RefrigeratorMicrowave
Cooling
Central Air
Fireplace
Yes
Fireplace Features
Gas
Fireplaces
1
Flooring
Carpet
Heating
Forced Air
Interior
Kitchen IslandPantryVaulted Ceiling(s)
Bedroom 1
Level - MainDescription - _2ndBedroom
Bedroom 2
Level - MainDescription - _3rdBedroom
Dining Room
Level - MainDescription - DiningRoom
Family Room
Level - MainDescription - FamilyRoom
Great Room
Description - GreatRoom
Kitchen
Level - MainDescription - Kitchen
Laundry
Level - MainDescription - Laundry
Living Room
Level - MainDescription - LivingRoom
Master Bedroom
Level - MainDescription - PrimaryBedroom
Save
Ask
Tour
Hide
Exterior Features
Construction Details
Brick
Fencing
Fenced
Lot Features
Level
Patio And Porch
CoveredPatioPorch
Roof
Composition
Community Features
Association Amenities
Meeting Room
MLS Area
_241
Financing Terms Available
Cash
Roads
Paved
Schools
School District
Unknown
Elementary School
Gilham
Middle School
Cal Young
High School
Sheldon
Listing courtesy of Steven G Duncan of Keller Williams The Cooley Real Estate Group (541) 799-4749

The content relating to real estate for sale on this website comes in part from the IDX program of the RMLS™ of Portland, Oregon. Real estate listings held by brokerage firms other than Keller Williams The Cooley Real Estate Group are marked with the RMLS™ logo, and detailed information about these properties includes the names of the listing brokers. Listing content is Copyright © 2026 RMLS™, Portland, Oregon. Some properties which appear for sale on this website may subsequently have sold or may no longer be available.
Last checked 2026-10-11 03:35 PM PDT.
All information provided is deemed reliable but is not guaranteed and should be independently verified
The content relating to real estate for sale on this website comes in part from the IDX program of the RMLS™ of Portland, Oregon. Real estate listings held by brokerage firms other than Keller Williams The Cooley Real Estate Group are marked with the RMLS™ logo, and detailed information about these properties includes the names of the listing brokers. Listing content is Copyright © 2026 RMLS™, Portland, Oregon. Some properties which appear for sale on this website may subsequently have sold or may no longer be available.
Last checked 2026-10-11 03:35 PM PDT.
All information provided is deemed reliable but is not guaranteed and should be independently verified
Neighborhood & Commute
Source: Walkscore
Save
Ask
Tour
Hide