
1375 FLINTRIDGE AVEEugene, OR 97401
Mortgage Calculator
Monthly Payment (Est.)
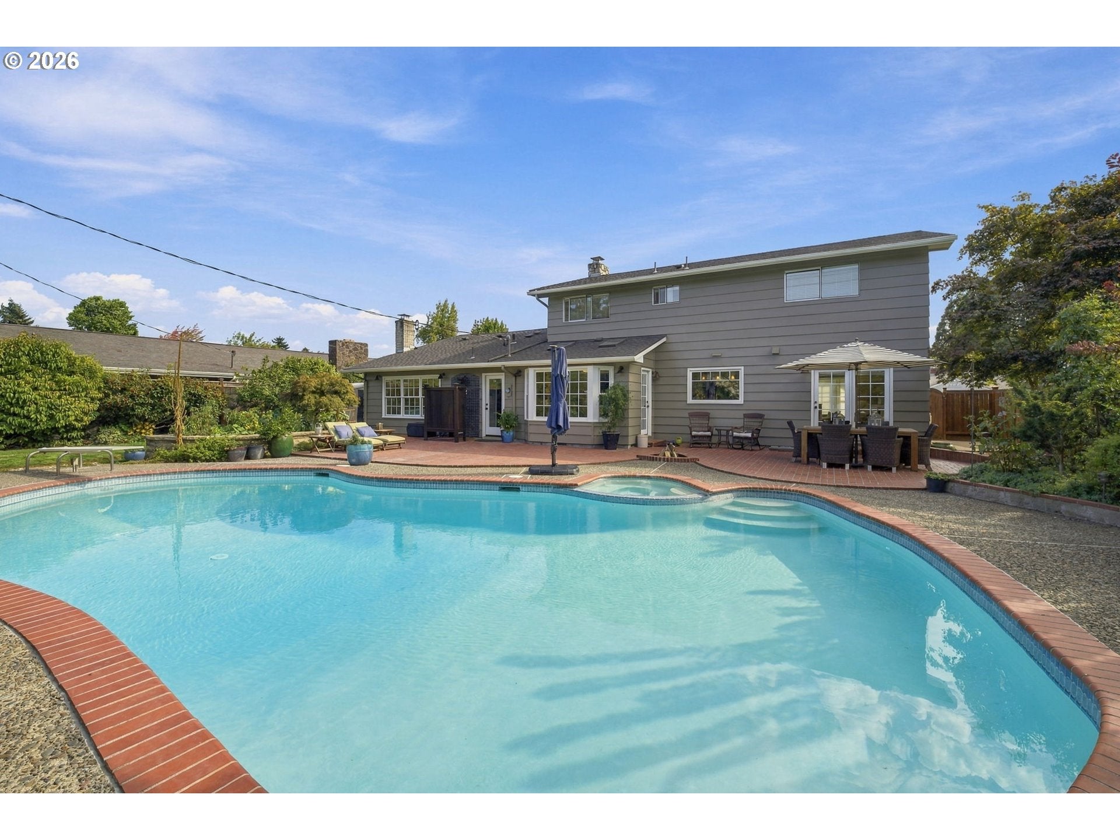
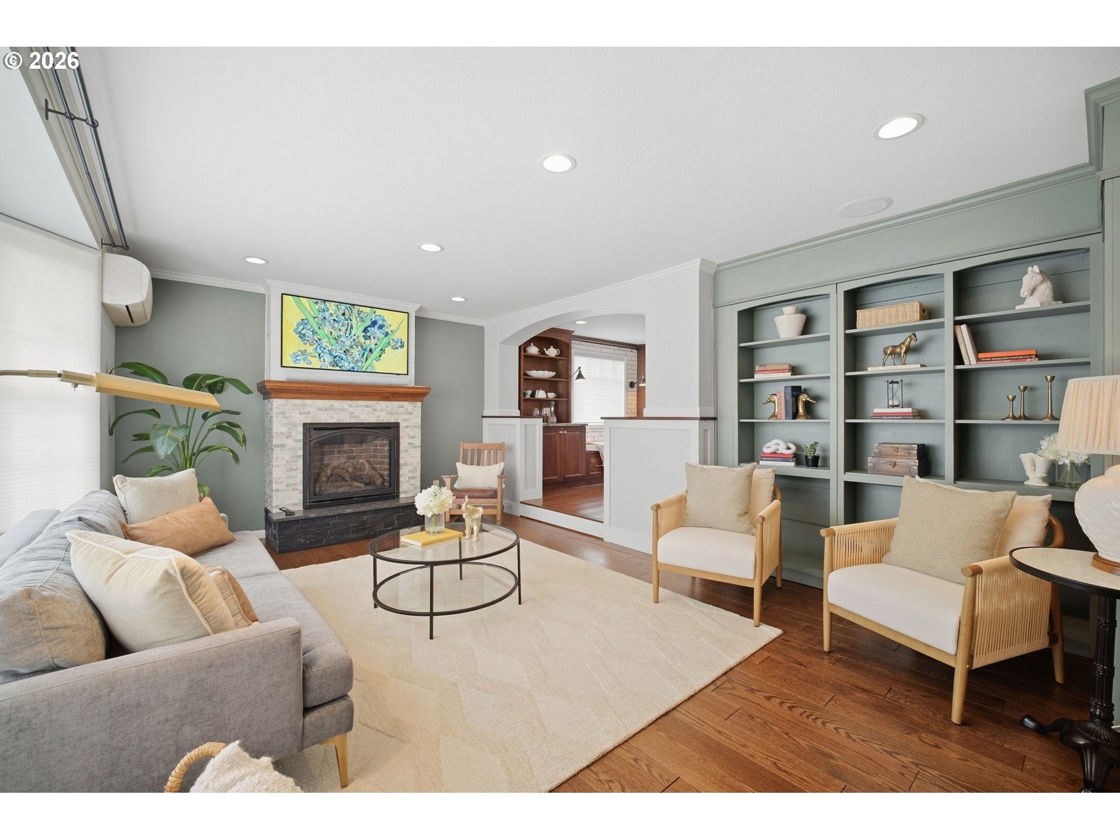
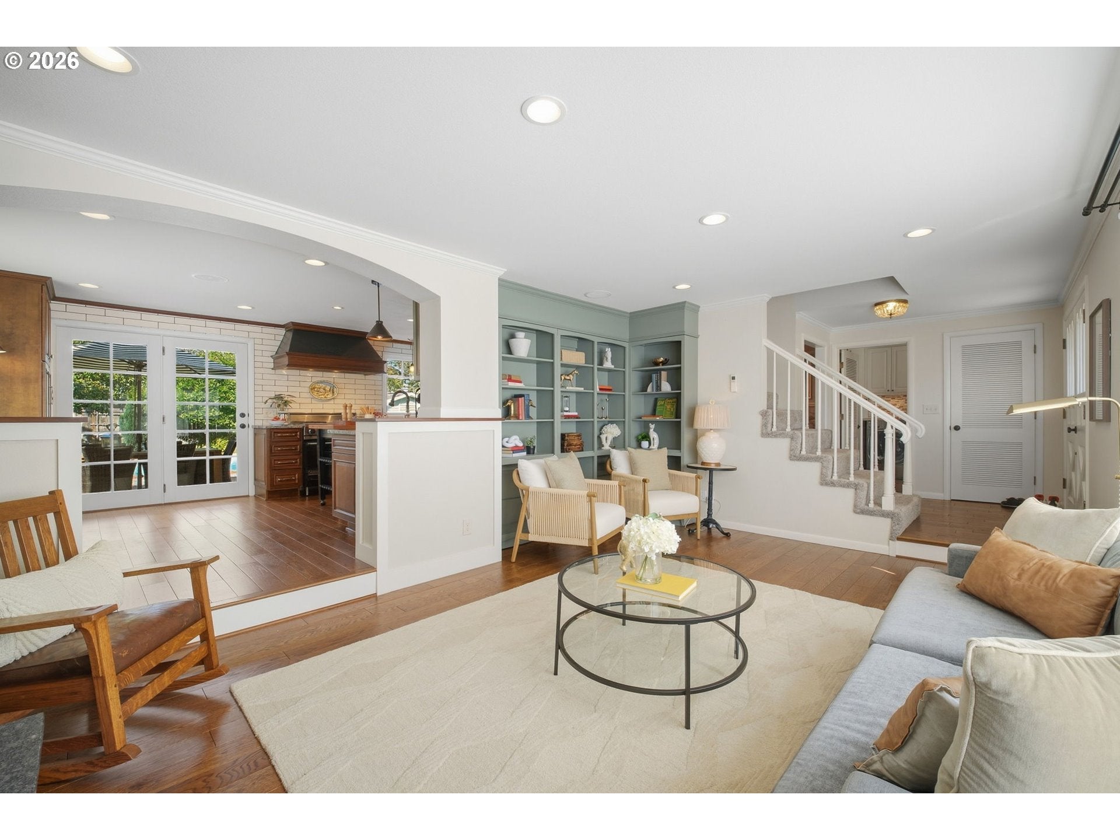
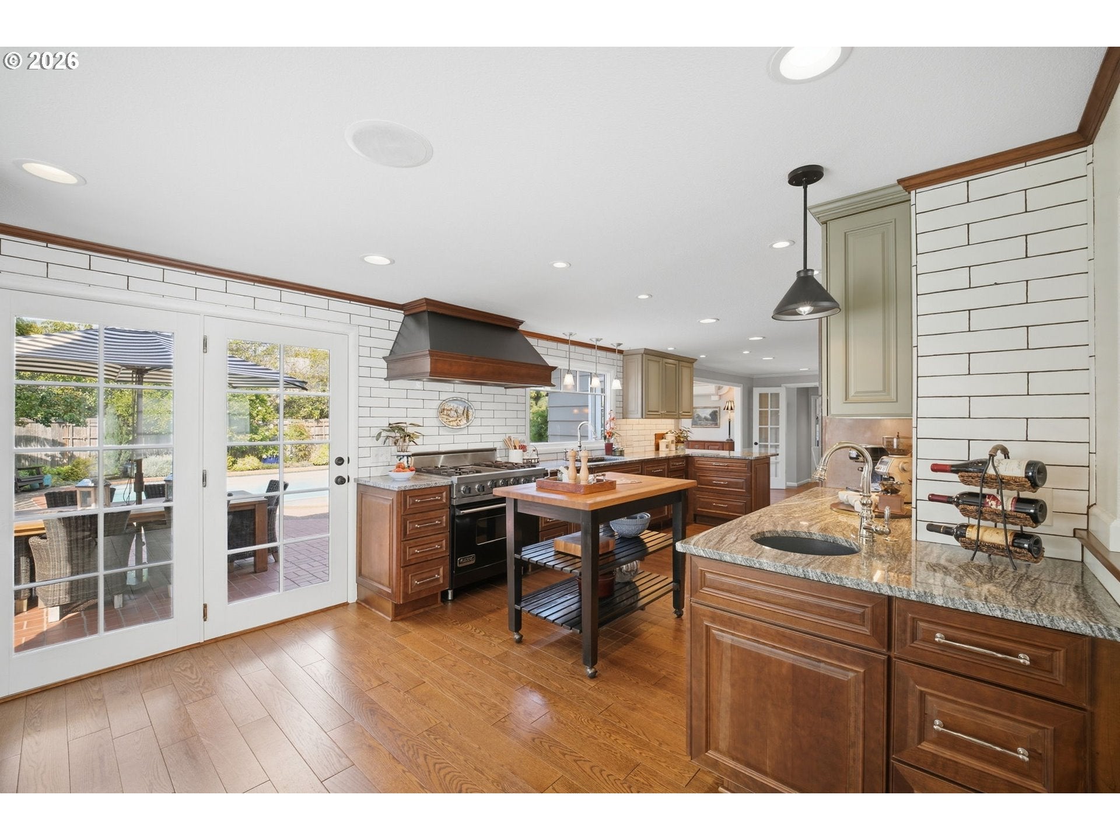
Enter an interest rate to see your estimated monthly payment.This luxurious 1964-built home blends classic craftsmanship and modern amenities. The beautifully updated kitchen is a true centerpiece, featuring custom solid-wood cabinetry, professional-grade Viking appliances, elegant granite countertops, and double doors opening directly to the back patio. Just beyond, the breakfast nook captures picturesque views of the pool through expansive windows, with additional skylights and a convenient door providing the second of three easy access points to the backyard. Throughout most of the downstairs, beveled-edge solid oak floors add warmth and sophistication while plush carpeting creates a comfortable feel in the back family room and upstairs bedrooms. Three gas fireplaces provide inviting focal points throughout the home, creating cozy and intimate spaces for gathering and relaxing. Upstairs, four generously sized bedrooms offer peaceful retreats and quiet workspaces. The property also features an exceptional bonus room above the garage, complete with skylights. The backyard transforms this property into a true destination for relaxation and entertaining. A sparkling pool and hot tub are equipped with a top-of-the-line heating and filtration system, allowing for enjoyment across the seasons. The pool and patios have been recently resealed, providing a refreshed and beautifully maintained outdoor setting. The expansive brick patio creates an inviting gathering space centered around a gas fire pit—perfect for entertaining beneath the stars. Lush landscaping and raised garden beds add beauty and an opportunity for gardening enthusiasts to cultivate their own outdoor oasis. A convenient outdoor shower provides the ideal finishing touch after time spent poolside. The eight-zone ductless heating and cooling system gives individualized comfort throughout the home, allowing each room to be tailored to personal preferences. A central vacuum system adds everyday convenience, complementing the home's many thoughtful upgrades.
| 3 days ago | Listing updated with changes from the MLS® | |
| 5 days ago | Listing first seen on site |

The content relating to real estate for sale on this website comes in part from the IDX program of the RMLS™ of Portland, Oregon. Real estate listings held by brokerage firms other than ICON Real Estate Group are marked with the RMLS™ logo, and detailed information about these properties includes the names of the listing brokers. Listing content is Copyright © 2026 RMLS™, Portland, Oregon. Some properties which appear for sale on this website may subsequently have sold or may no longer be available.
Last checked 2026-09-21 06:35 AM PDT.
All information provided is deemed reliable but is not guaranteed and should be independently verified