
4630 GLACIER MEADOWS LOOPSpringfield, OR 97478
Mortgage Calculator
Monthly Payment (Est.)
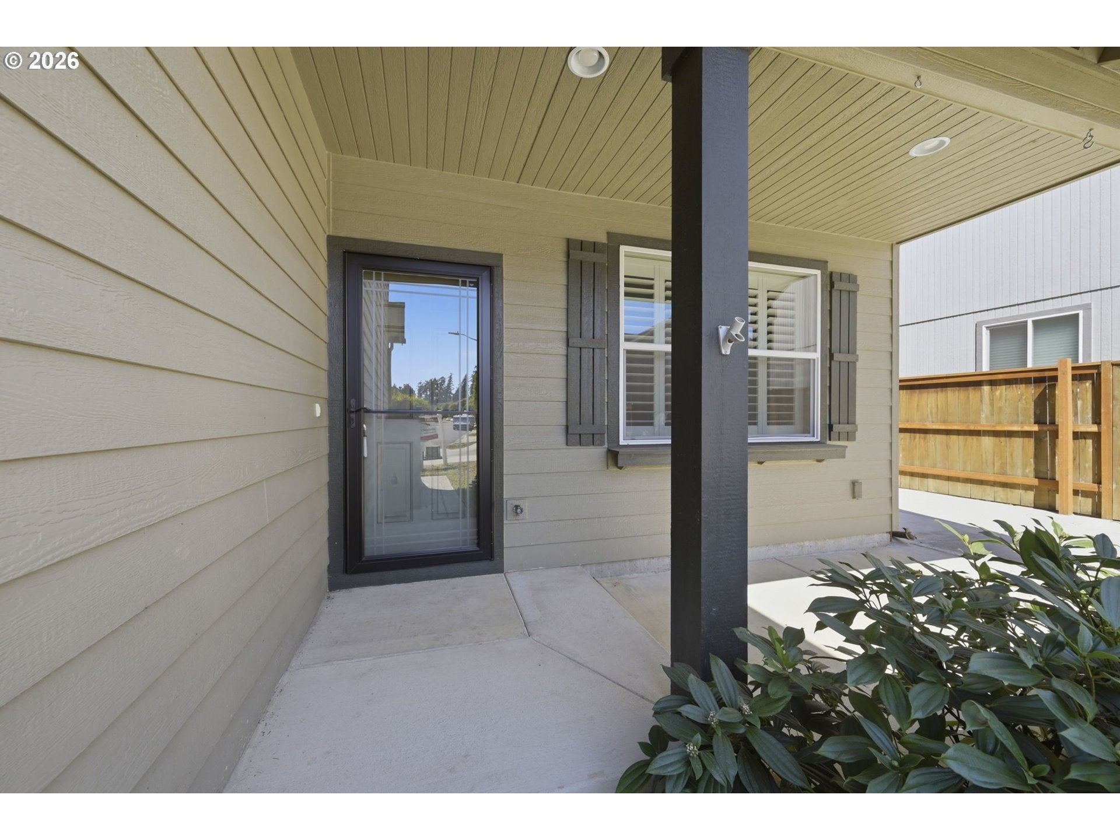
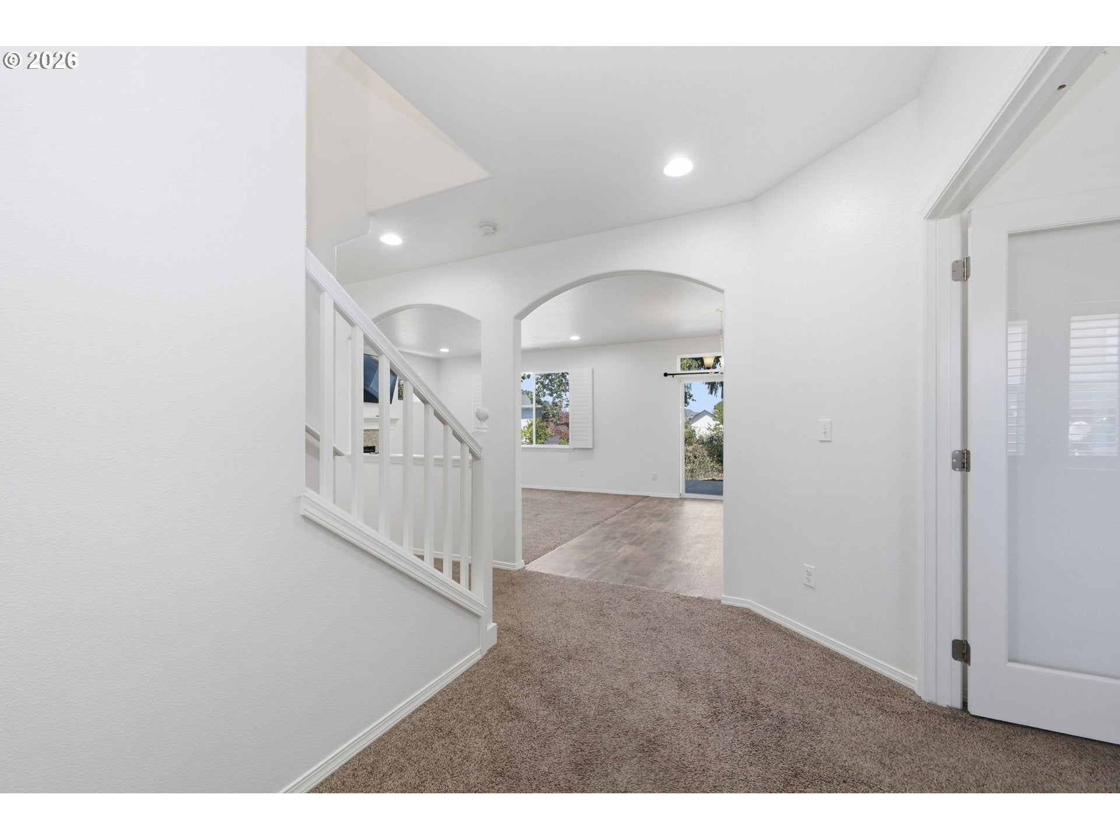
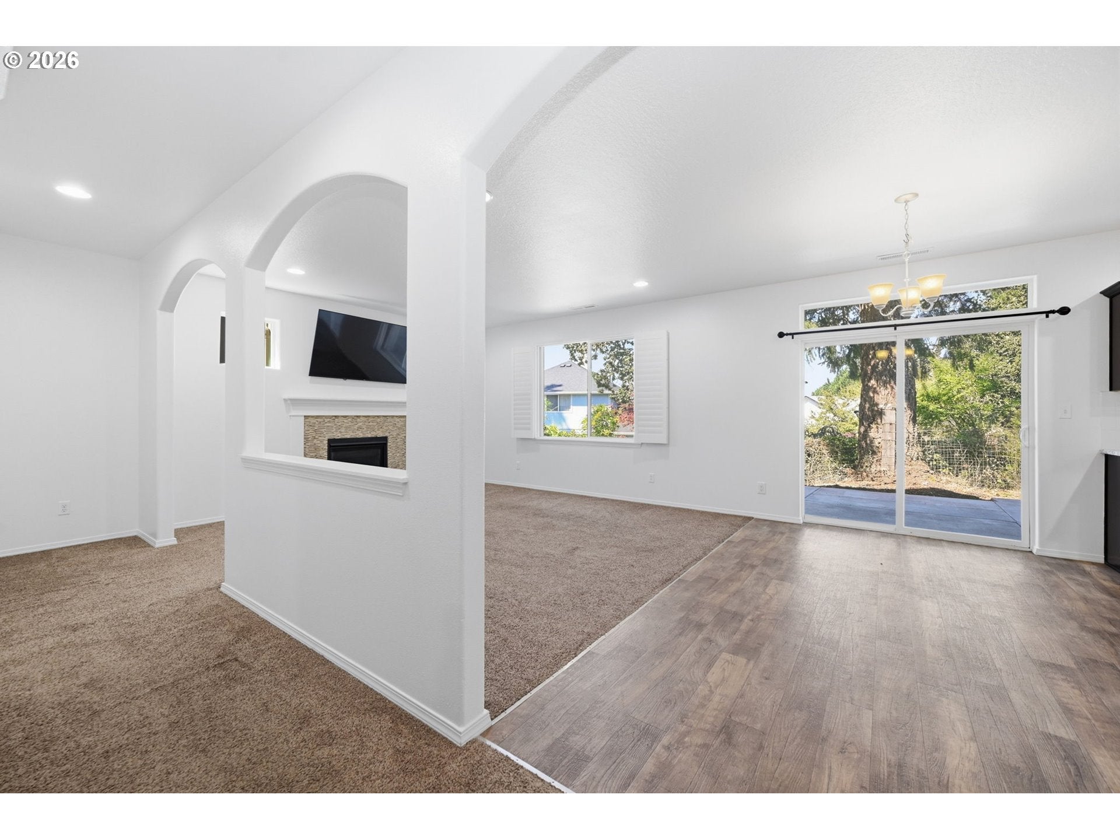
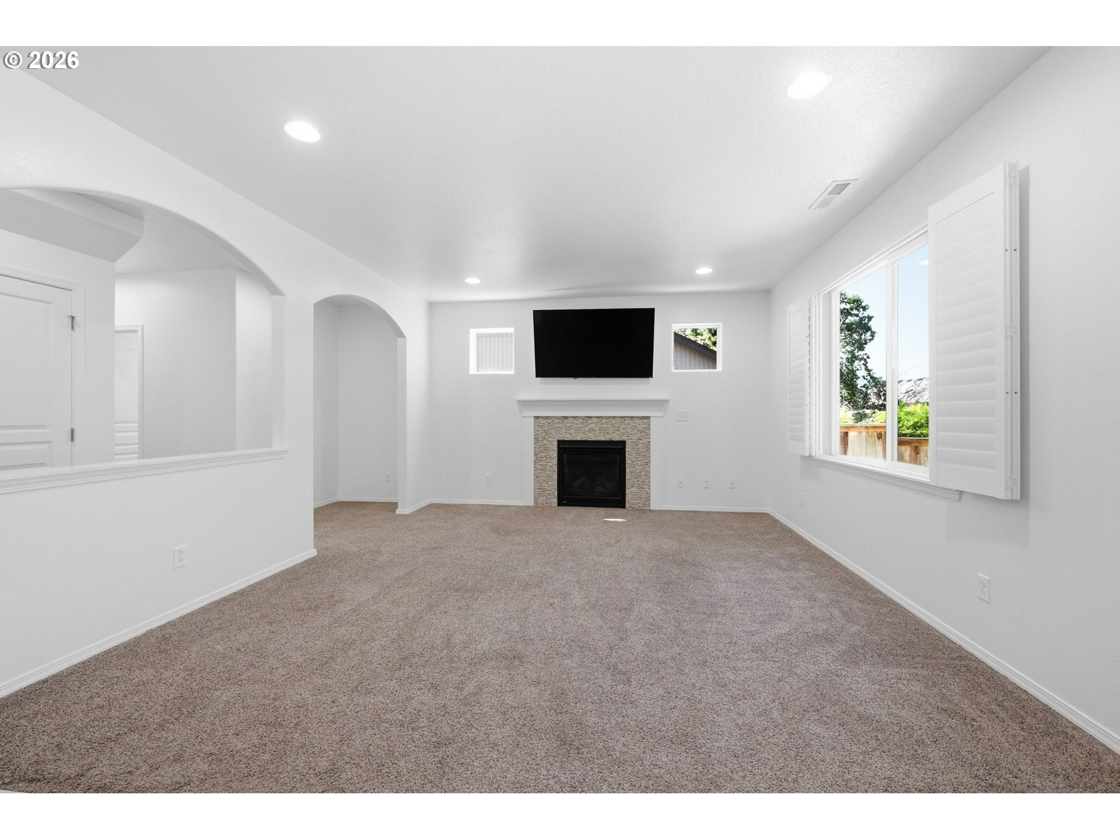
Enter an interest rate to see your estimated monthly payment.Welcome to 4630 Glacier Meadows Loop! Located in a quiet Springfield neighborhood with nearby parks and no HOA, this spacious 4 bedroom, 2.5-bath home offers a versatile floor plan and modern finishes throughout. The open concept main level is designed for comfortable everyday living and entertaining, featuring a spacious living room with a cozy gas fireplace that flows seamlessly into the kitchen.The chef-inspired kitchen offers quartz countertops, a deep basin stainless steel sink, gas range, pantry, abundant cabinetry, and a large workspace for meal preparation and gatherings. A main-level bedroom with French doors provides flexibility as a home office, guest room, den, or playroom.Upstairs, you'll find a huge bonus room that makes an ideal second living area, media room, or game room. The spacious primary suite features a large walk-in closet and private ensuite bathroom complete with double sinks, a soaking tub, separate shower, and plenty of storage. Two additional bedrooms, a full hall bathroom, and a convenient upstairs laundry room complete the second floor. Washer and dryer are included.Outside, enjoy the convenience of full paved RV parking with plenty of room for your RV, trailer, or extra vehicles. The backyard has been finished almost entirely in concrete, creating an exceptionally low-maintenance outdoor space that's perfect for relaxing or entertaining without the upkeep of traditional landscaping. An established apple tree adds charm and seasonal fruit.Built with today's lifestyle in mind, this home offers spacious living areas, flexible spaces for work or guests, modern finishes, RV parking, and easy-care outdoor living. Conveniently located near parks, schools, shopping, and commuter routes, this move-in ready home is one you won't want to miss!
| 14 hours ago | Listing updated with changes from the MLS® | |
| 14 hours ago | Status changed to Active | |
| a month ago | Price changed to $524,000 | |
| 2 months ago | Listing first seen on site |

The content relating to real estate for sale on this website comes in part from the IDX program of the RMLS™ of Portland, Oregon. Real estate listings held by brokerage firms other than Keller Williams Realty Eugene and Springfield are marked with the RMLS™ logo, and detailed information about these properties includes the names of the listing brokers. Listing content is Copyright © 2026 RMLS™, Portland, Oregon. Some properties which appear for sale on this website may subsequently have sold or may no longer be available.
Last checked 2026-10-07 02:43 PM PDT.
All information provided is deemed reliable but is not guaranteed and should be independently verified
Did you know? You can invite friends and family to your search. They can join your search, rate and discuss listings with you.