Save
Ask
Tour
Hide
Share
$689,000
9 Days On Site

92007 MAPLE LN
Springfield, OR 97478

For Sale|Single Family Residence|Active
4
Beds
2
Total Baths
2
Full Baths
1,920
SqFt
$359
/SqFt
2009
Built
County:
Lane
Listing courtesy of Paula Thompson of RE/MAX Integrity (541) 912-3040
Upcoming Open Houses
Sun, Nov 8, 11:00 AM - 1:00 PM
92007 MAPLE LN92007 MAPLE LN92007 MAPLE LN92007 MAPLE LN
Save
Ask
Tour
Hide
Share

Mortgage Calculator

Monthly Payment (Est.)

Enter an interest rate to see your estimated monthly payment.
Calculator powered by Showcase IDX, a Constellation1 Company. Copyright ©2026 Information is deemed reliable but not guaranteed.

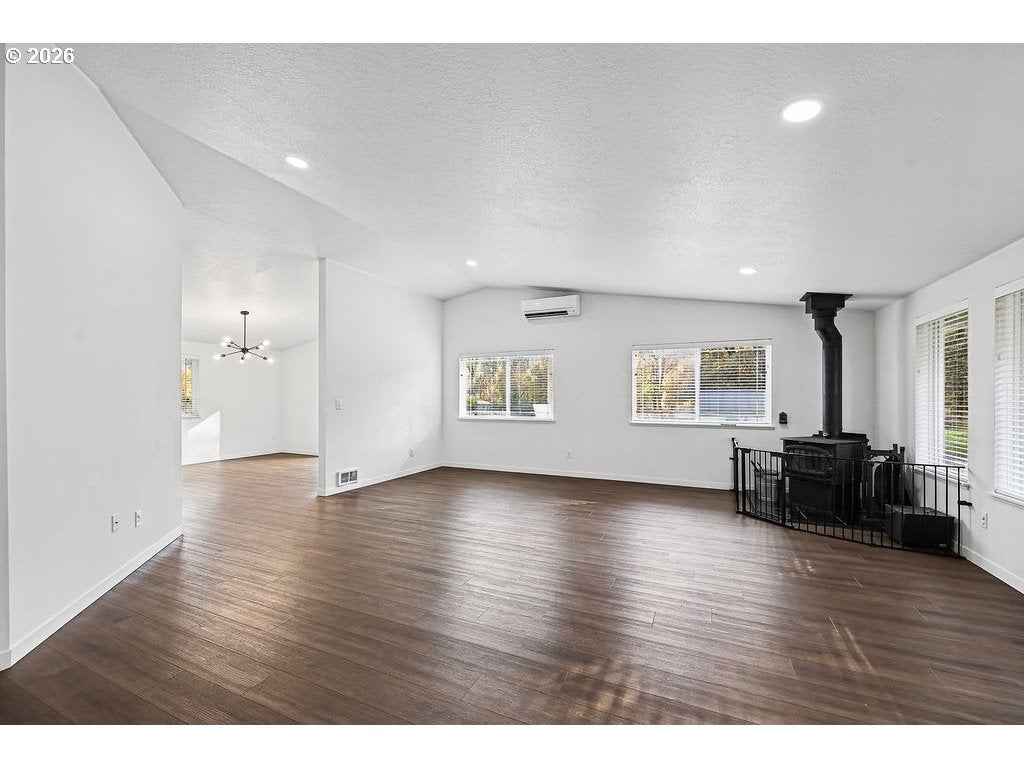
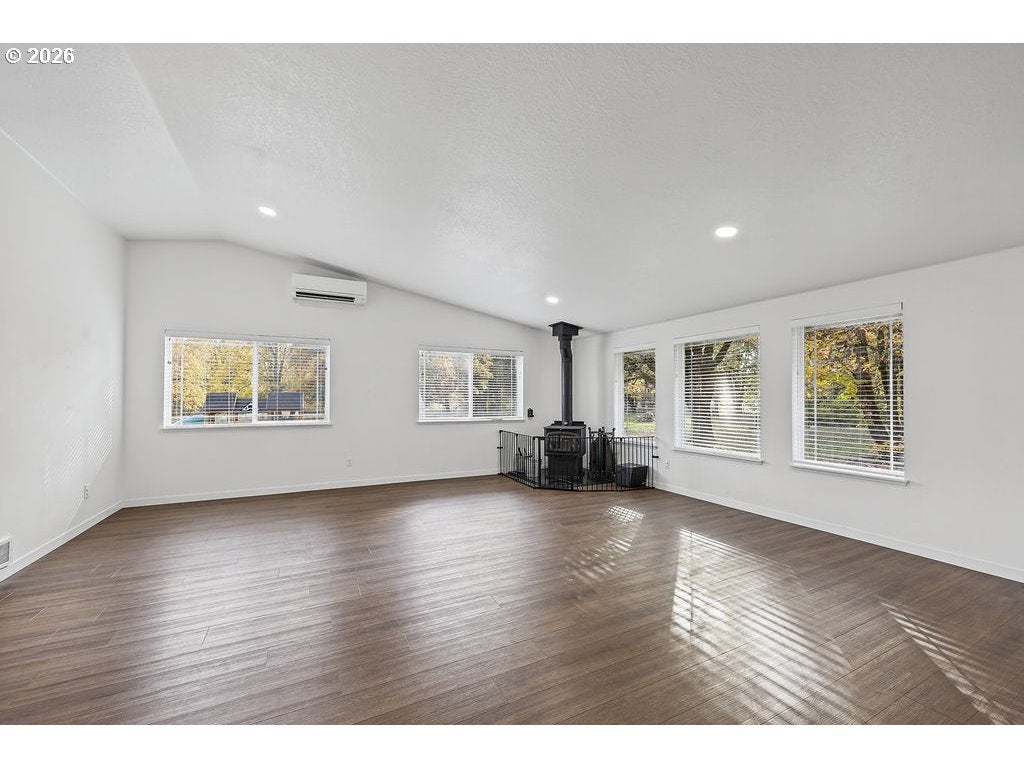
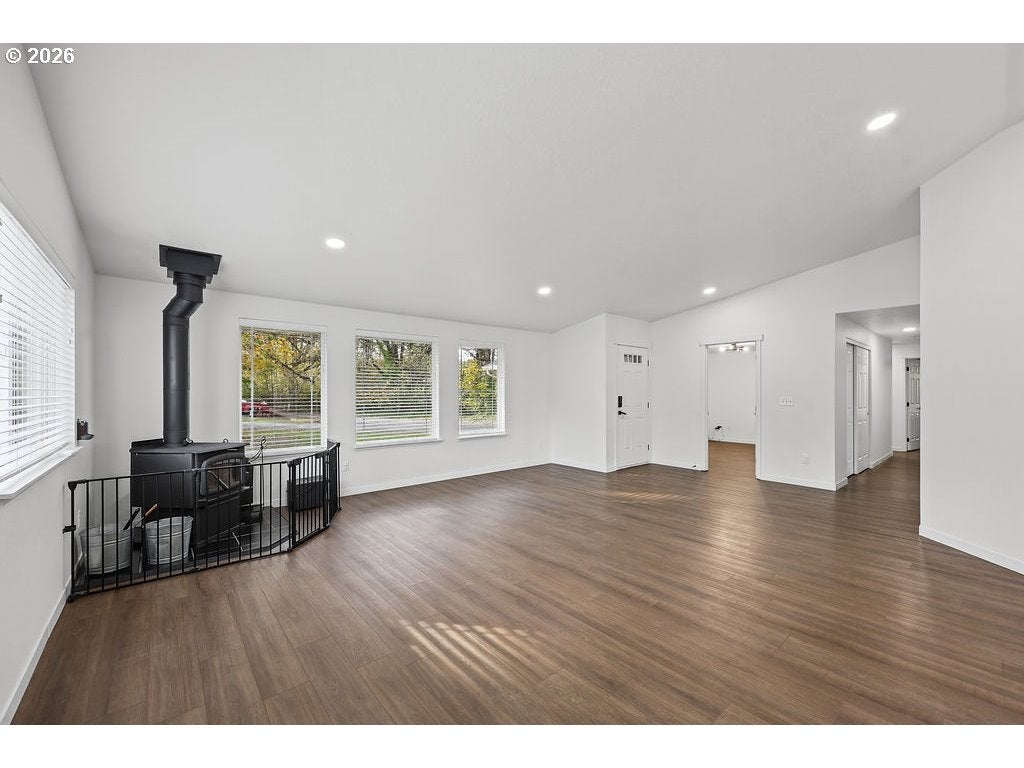
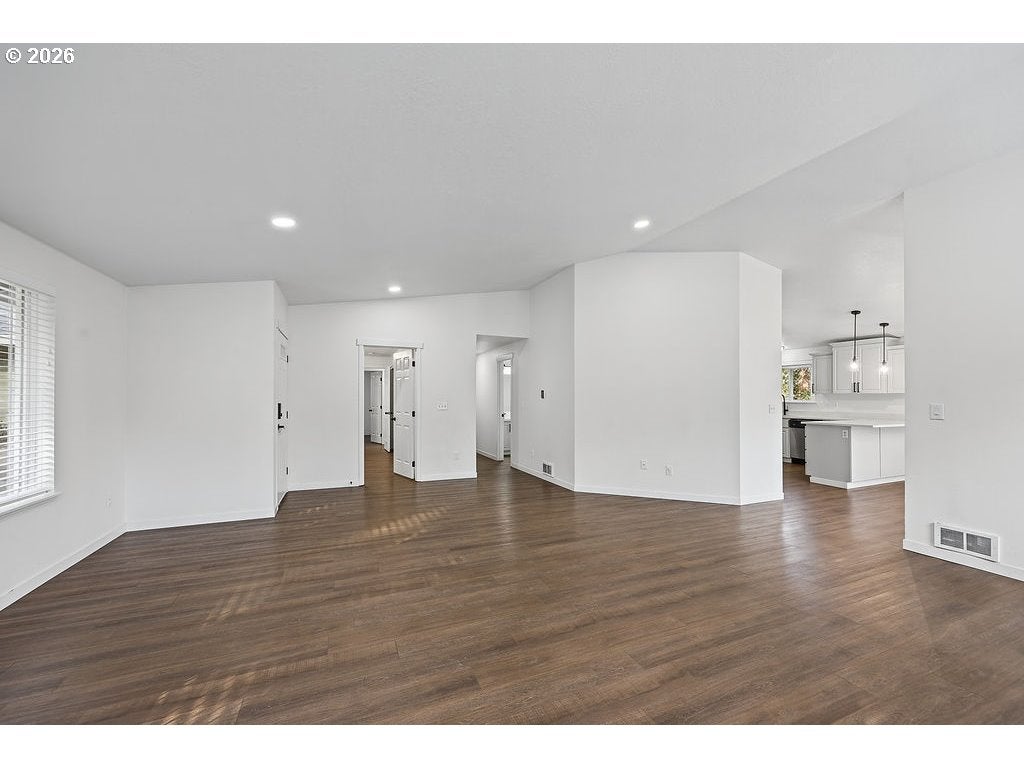
Enjoy the best of country living just minutes from town! This thoughtfully updated 4-bedroom, 2-bath home blends modern comfort with the beauty of nature. Recent improvements include new flooring throughout, fresh paint, stylish new light fixtures, a new wood stove & three new mini-split heat pumps for year-round comfort. The remodeled kitchen shines with quartz countertops & stainless steel appliances, while both bathrooms feature quartz countertops. The primary bath adds a touch of luxury with a towel warmer & TOTO toilet. High-speed internet & an EV hookup in the garage provide modern convenience. Set on 3.53 acres, the property features beautiful maple trees, a fenced garden & a natural habitat on the back acre filled with an abundance of wildlife. Experience the perfect balance of country charm, modern updates, privacy & convenience!

Save
Ask
Tour
Hide
Share
Listing Snapshot
Price 
$689,000
Days On Site 
9 Days
Bedrooms 
4
Inside Area (SqFt) 
1,920 sqft
Total Baths 
2
Full Baths 
2
Partial Baths 
N/A
Lot Size 
3.53 Acres
Year Built 
2009
MLS Number 
213416261
Status 
Active
Property Tax 
$2,444.3
HOA/Condo/Coop Fees 
N/A
Sq Ft Source 
N/A
Friends & Family
Recent Activity
2 days agoListing updated with changes from the MLS
a week agoStatus changed to Active
a week agoListing first seen on site
General Features
Acres 
3.53
Attached Garage 
Yes
Disclosures 
Disclosure
Foundation 
Concrete Perimeter
Garage 
Yes
Garage Spaces 
2
Land Lease 
No
Parking 
Garage Door OpenerRV Access/ParkingAttachedGarage
Parking Spaces 
2
Property Sub Type 
Single Family Residence
Sewer 
Public Sewer
SqFt Total 
1920
Style 
Stories1
Water Source 
Well
Zoning 
RR1
Interior Features
Appliances 
OvenWasherDryerBuilt-In RangeBuilt-In RefrigeratorDishwasherDisposalMicrowave
Basement 
Crawl Space
Cooling 
Ceiling Fan(s)
Fireplace 
Yes
Fireplace Features 
Wood Burning
Fireplaces 
1
Heating 
Wall FurnaceWood Stove
Interior 
High Speed Internet
Bedroom 1 
Dimensions - 14x10Level - MainDescription - _4thBedroom
Bedroom 2 
Dimensions - 10x10Level - MainDescription - _2ndBedroom
Bedroom 3 
Dimensions - 10x10Level - MainDescription - _3rdBedroom
Dining Room 
Dimensions - 13x14Level - MainDescription - DiningRoom
Family Room 
Description - FamilyRoom
Great Room 
Description - GreatRoom
Kitchen 
Dimensions - 11x14Level - MainDescription - Kitchen
Living Room 
Dimensions - 19x20Level - MainDescription - LivingRoom
Master Bedroom 
Dimensions - 14x12Level - MainDescription - PrimaryBedroom
MudRoom 
Level - MainDescription - MudRoom
Save
Ask
Tour
Hide
Share
Exterior Features
Exterior 
Garden
Lot Features 
LevelWooded
Patio And Porch 
Porch
Roof 
Composition
Community Features
MLS Area 
_250
Financing Terms Available 
CashConventionalFHAUSDA LoanVA Loan
Roads 
Gravel
Schools
School District
Unknown
Elementary School
Marcola
Middle School
Mohawk
High School
Mohawk
Listing courtesy of Paula Thompson of RE/MAX Integrity (541) 912-3040


The content relating to real estate for sale on this website comes in part from the IDX program of the RMLS™ of Portland, Oregon. Real estate listings held by brokerage firms other than RE/MAX Integrity are marked with the RMLS™ logo, and detailed information about these properties includes the names of the listing brokers. Listing content is Copyright © 2026 RMLS™, Portland, Oregon. Some properties which appear for sale on this website may subsequently have sold or may no longer be available.

Last checked 2026-11-01 02:13 AM PST.

All information provided is deemed reliable but is not guaranteed and should be independently verified

Neighborhood & Commute
Source: Walkscore
Save
Ask
Tour
Hide
Share