
37845 SHENANDOAH LOOPSpringfield, OR 97478
Mortgage Calculator
Monthly Payment (Est.)
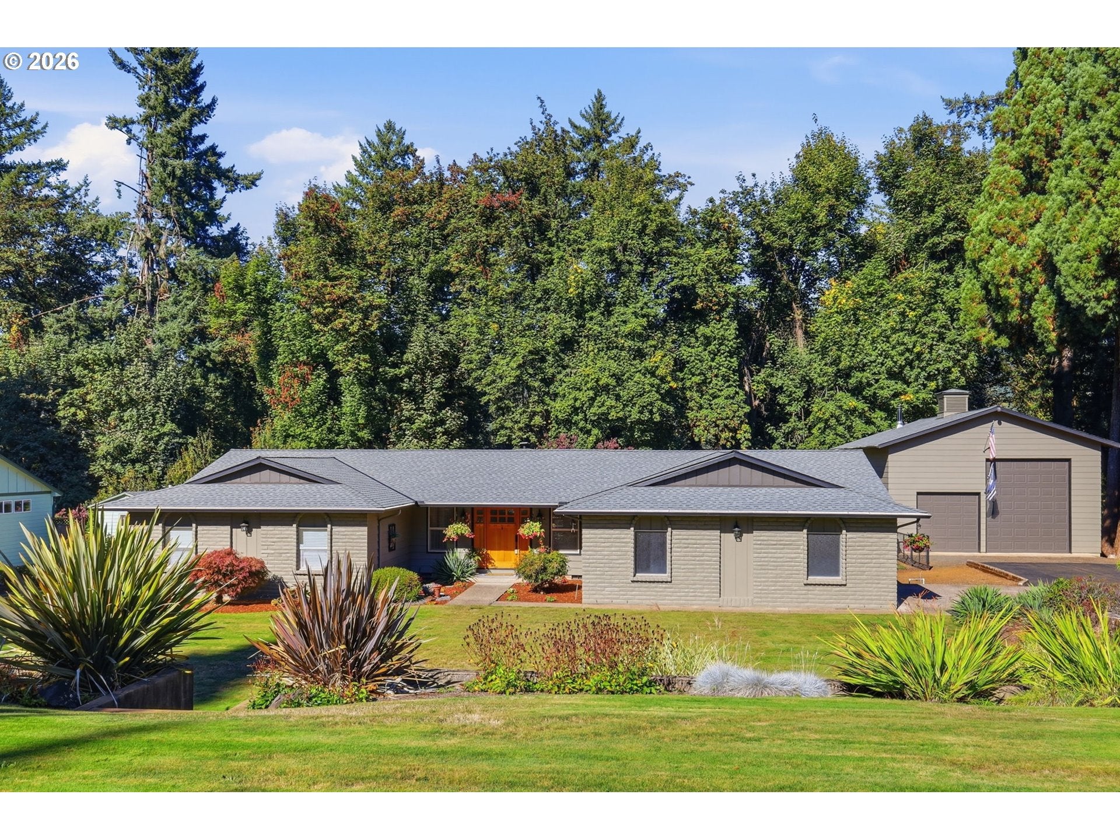
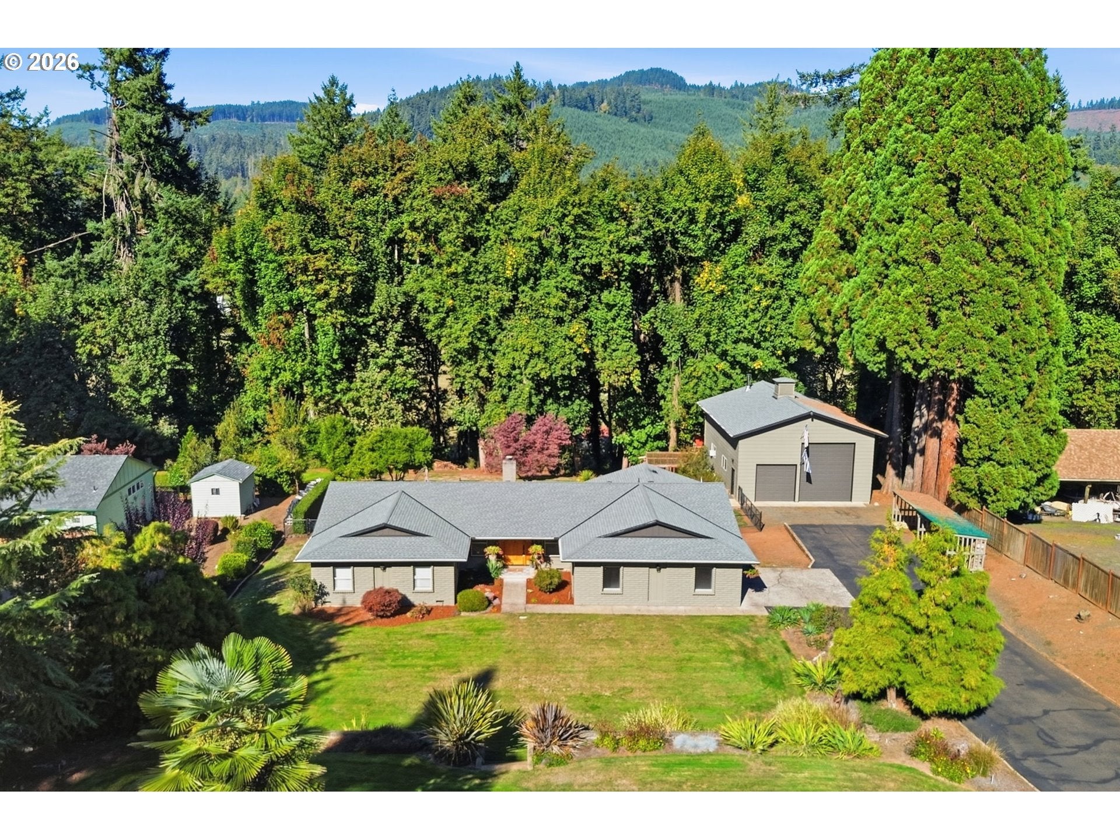
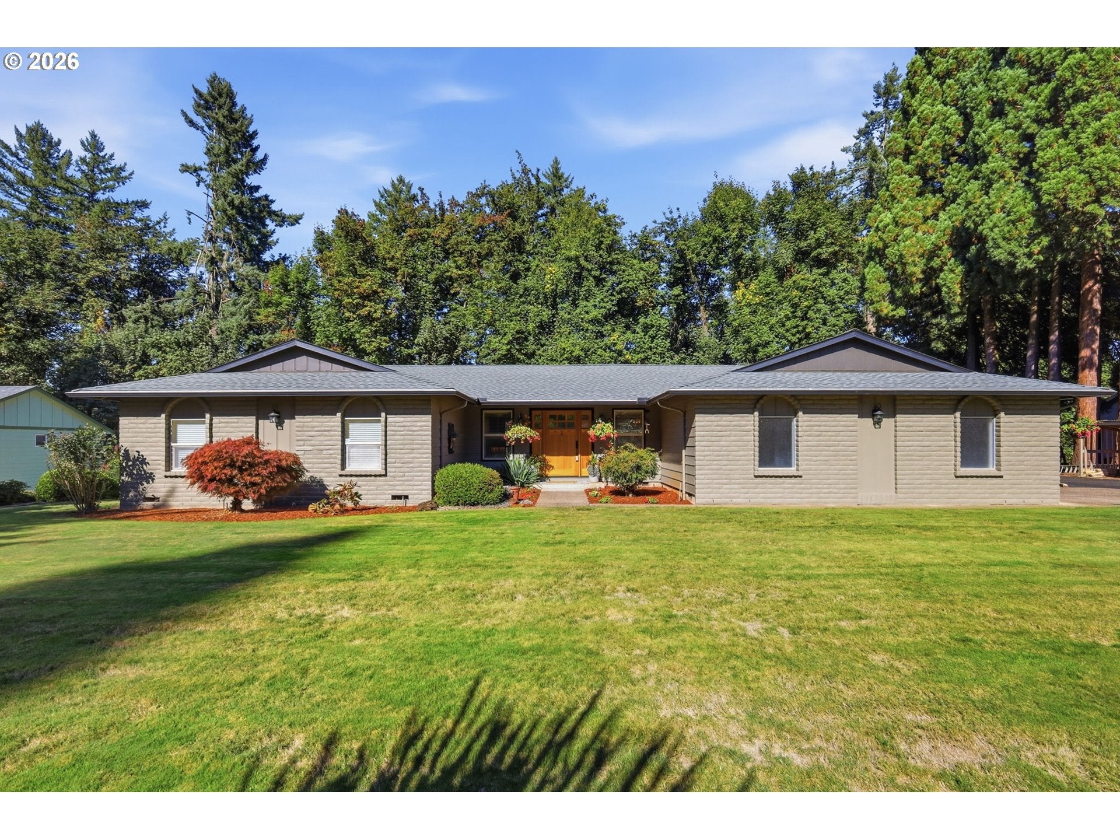
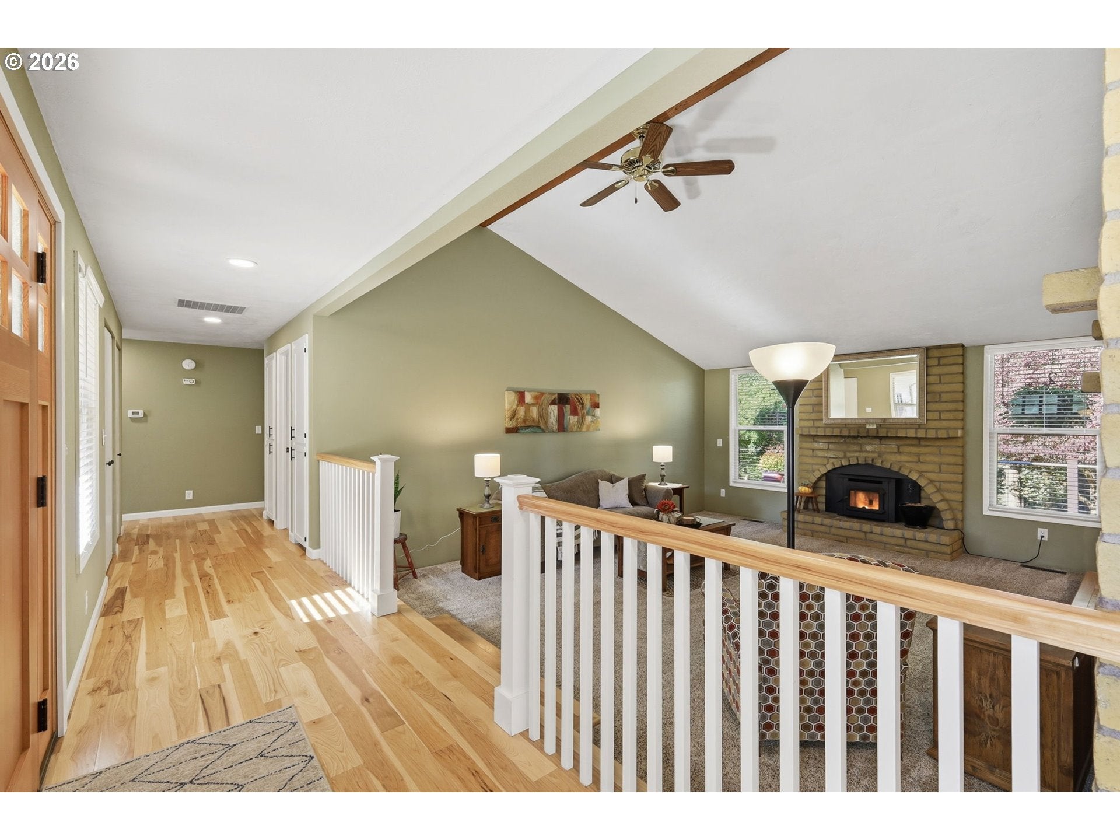
Enter an interest rate to see your estimated monthly payment.Experience the best of country living just minutes from Eugene and Springfield! Nestled on nearly an acre in the beautiful Camp Creek area, this stunning 3-bedroom, 2-bathroom home offers 1,939 square feet of thoughtfully updated living space, exceptional amenities, and breathtaking park-like grounds. Step inside to discover a gorgeous, completely remodeled kitchen featuring timeless white shaker cabinetry, leathered granite countertops, farmhouse sink, stainless steel appliances, and an expansive eating bar. A picture window overlooks the lush landscaping, while the adjoining family room creates an inviting open-concept space perfect for entertaining. A separate sunken living room with cozy pellet stove offers a wonderful place to unwind. Privately situated in its own wing, the spacious primary suite is a true retreat, featuring an ensuite bathroom, TWO walk-in closets with built-ins, and direct access to the beautiful 25x52 Trex Deck with hot tub! A versatile laundry/office space offers built-in desk and additional pantry storage. The oversized, finished two-car garage features an entire wall of built-in cabinetry. Outside, the amenities are extraordinary! A massive 30x40 SHOP with 14x12 RV door and 50-amp service provides incredible space for RVs, toys, hobbies, and projects. Additional features include a chicken coop, garden shed, wood storage, and dedicated garden area. The terraced grounds are beautifully landscaped with mature plantings and irrigation and a fully fenced backyard portion, creating a peaceful, private oasis. Major improvements include a NEW 50-year roof with transferable warranty, newer carpet, updated kitchen, exterior paint, and beautiful decking. Community Water managed by Rainbow Water and available high-speed internet add convenience and value. Enjoy peaceful country surroundings and beautiful views while remaining just 10 minutes from town. A truly exceptional close-in country property!
| 6 hours ago | Listing updated with changes from the MLS® | |
| yesterday | Listing first seen on site |

The content relating to real estate for sale on this website comes in part from the IDX program of the RMLS™ of Portland, Oregon. Real estate listings held by brokerage firms other than Keller Williams Realty Eugene and Springfield are marked with the RMLS™ logo, and detailed information about these properties includes the names of the listing brokers. Listing content is Copyright © 2026 RMLS™, Portland, Oregon. Some properties which appear for sale on this website may subsequently have sold or may no longer be available.
Last checked 2026-10-09 03:23 PM PDT.
All information provided is deemed reliable but is not guaranteed and should be independently verified
Did you know? You can invite friends and family to your search. They can join your search, rate and discuss listings with you.