
Save
Ask
Tour
Hide
$319,000
6 Days On Site
2730 KISMET WAYEugene, OR 97405
For Sale|Single Family Residence|Active
2
Beds
3
Total Baths
2
Full Baths
1
Partial Bath
1,268
SqFt
$252
/SqFt
1978
Built
County:
Lane
Listing courtesy of Laura Winner of Hybrid Real Estate (541) 515-9961
Save
Ask
Tour
Hide
Mortgage Calculator
Monthly Payment (Est.)
Enter an interest rate to see your estimated monthly payment.Calculator powered by Showcase IDX, a Constellation1 Company. Copyright ©2026 Information is deemed reliable but not guaranteed.
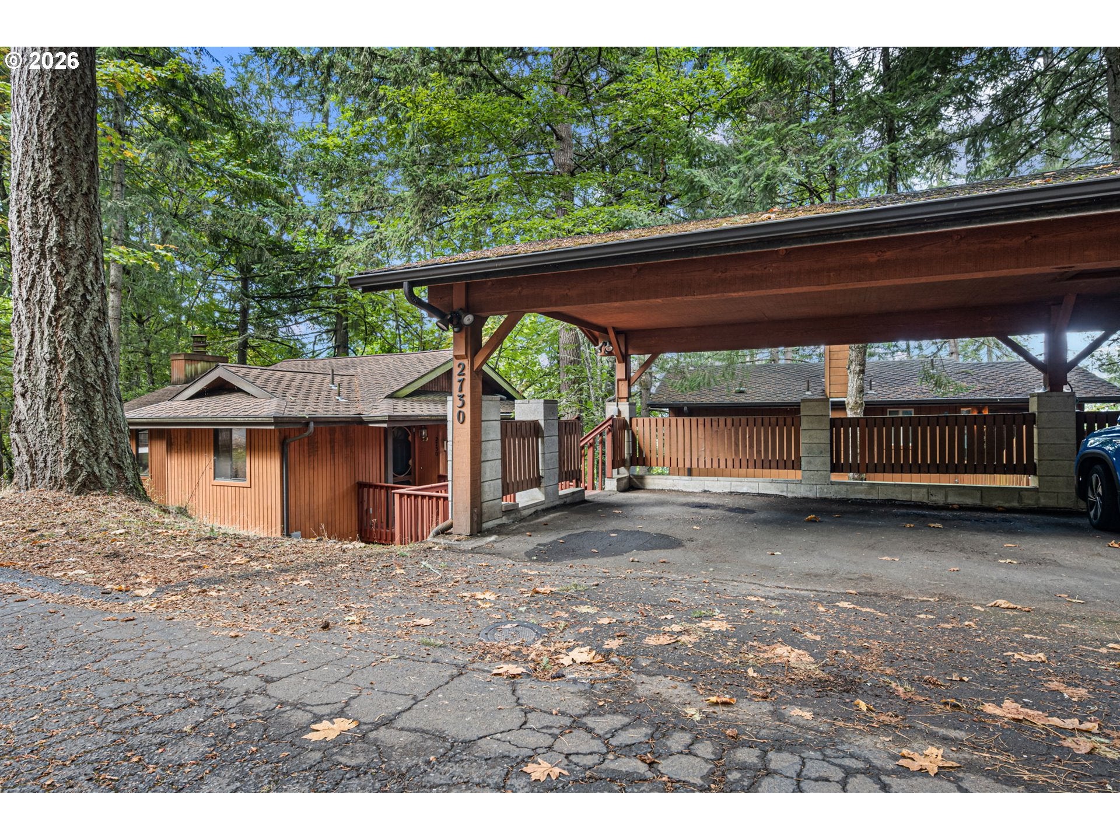
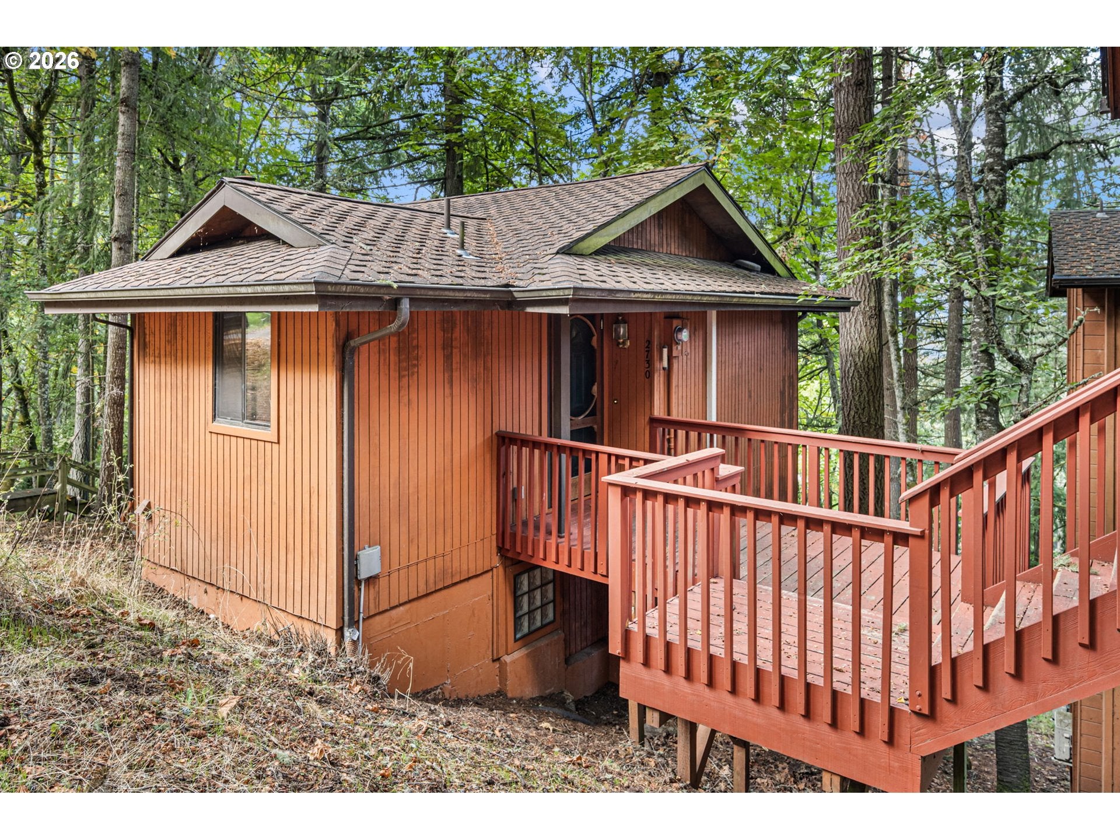
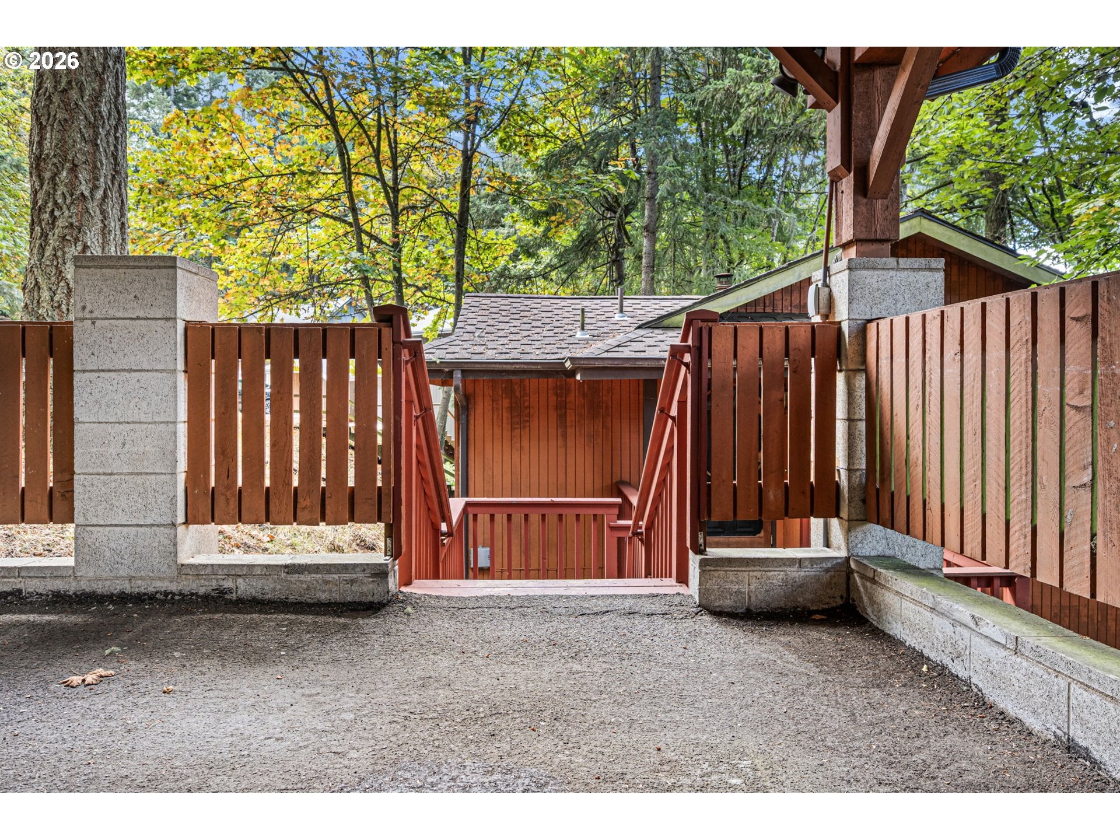
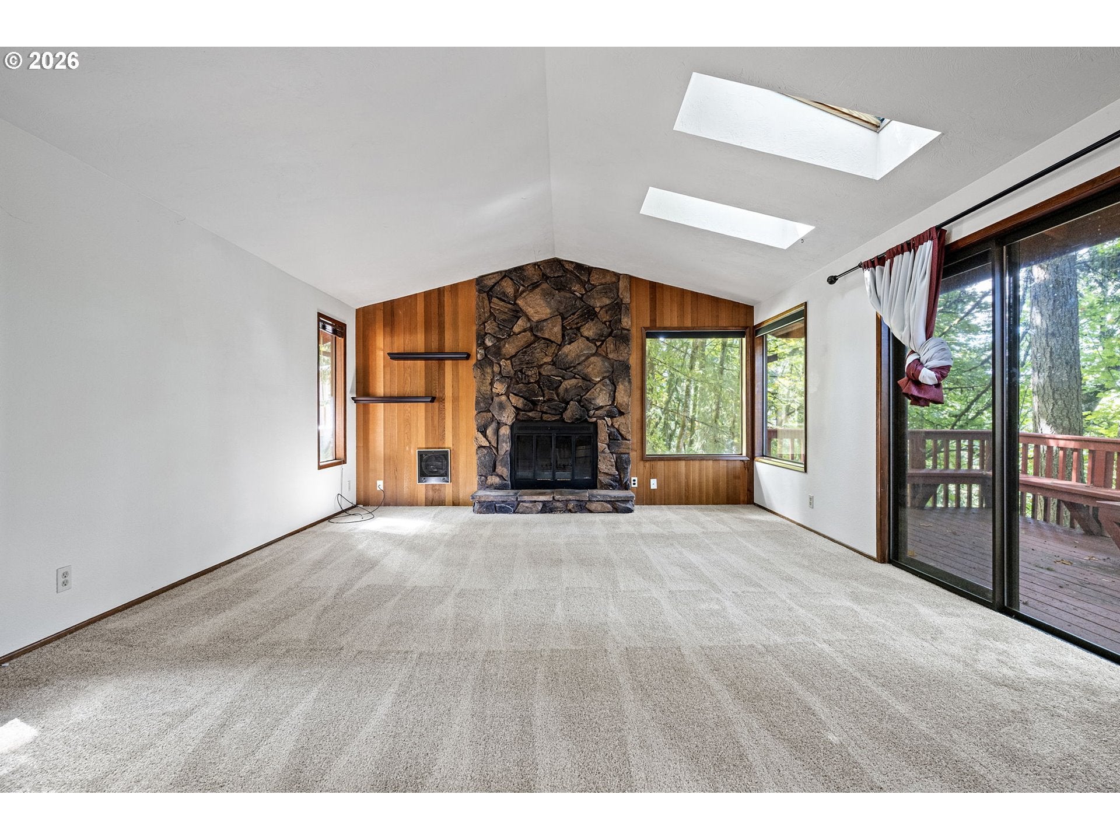
New Listing, 2 Bedroom 2.5 Baths, great location, just in time to enjoy the Oregon's Fall Season with large windows overlooking natural surroundings. Vaulted ceilings, great room style and a distinctive floor to ceiling rock fireplace set the tone for a warm, retreat surrounded by trees. Enjoy watching deer, turkey and more just outside your windows. Minutes from shopping, restaurants & more. Original charm and room to create something your very own. Annual fee of $500 for road maintenance, NO monthly dues.
Save
Ask
Tour
Hide
Listing Snapshot
Price
$319,000
Days On Site
6 Days
Bedrooms
2
Inside Area (SqFt)
1,268 sqft
Total Baths
3
Full Baths
2
Partial Baths
1
Lot Size
0.08 Acres
Year Built
1978
MLS® Number
175662877
Status
Active
Property Tax
$4,377.39
HOA/Condo/Coop Fees
$40.83 monthly
Sq Ft Source
N/A
Friends & Family
Recent Activity
| 5 days ago | Listing updated with changes from the MLS® | |
| 7 days ago | Listing first seen on site |
General Features
Acres
0.08
Disclosures
Disclosure
Garage
Yes
Garage Spaces
2
Land Lease
No
Parking
CarportCovered
Parking Spaces
2
Property Sub Type
Single Family Residence
Sewer
Public Sewer
SqFt Total
1268
Style
Stories2NWContemporary
Water Source
Public
Interior Features
Appliances
Built-In RangeDishwasherFree-Standing Refrigerator
Fireplace
Yes
Fireplace Features
Wood Burning
Fireplaces
1
Flooring
Carpet
Heating
DuctlessOther
Interior
Vaulted Ceiling(s)
Bedroom 1
Level - LowerDescription - _2ndBedroom
Dining Room
Level - MainDescription - DiningRoom
Family Room
Description - FamilyRoom
Great Room
Description - GreatRoom
Kitchen
Level - MainDescription - Kitchen
Living Room
Level - MainDescription - LivingRoom
Master Bedroom
Level - LowerDescription - PrimaryBedroom
Save
Ask
Tour
Hide
Exterior Features
Lot Features
SlopedWoodedWaterfront
Patio And Porch
Deck
Roof
Composition
Waterfront
Yes
Community Features
Additional Association Fee
$490.0
Additional Association Fee Frequency
Annually
MLS Area
_244
Financing Terms Available
CashConventionalFHAVA Loan
Roads
Paved
Schools
School District
Unknown
Elementary School
McCornack
Middle School
Kennedy
High School
Churchill
Listing courtesy of Laura Winner of Hybrid Real Estate (541) 515-9961

The content relating to real estate for sale on this website comes in part from the IDX program of the RMLS™ of Portland, Oregon. Real estate listings held by brokerage firms other than Hybrid Real Estate are marked with the RMLS™ logo, and detailed information about these properties includes the names of the listing brokers. Listing content is Copyright © 2026 RMLS™, Portland, Oregon. Some properties which appear for sale on this website may subsequently have sold or may no longer be available.
Last checked 2026-09-21 06:35 AM PDT.
All information provided is deemed reliable but is not guaranteed and should be independently verified
The content relating to real estate for sale on this website comes in part from the IDX program of the RMLS™ of Portland, Oregon. Real estate listings held by brokerage firms other than Hybrid Real Estate are marked with the RMLS™ logo, and detailed information about these properties includes the names of the listing brokers. Listing content is Copyright © 2026 RMLS™, Portland, Oregon. Some properties which appear for sale on this website may subsequently have sold or may no longer be available.
Last checked 2026-09-21 06:35 AM PDT.
All information provided is deemed reliable but is not guaranteed and should be independently verified
Neighborhood & Commute
Source: Walkscore
Save
Ask
Tour
Hide