Save
Ask
Tour
Hide
Share
$585,000
7 Days On Site

30577 DIAMOND HILL DR
Harrisburg, OR 97446

For Sale|Single Family Residence|Active
4
Beds
3
Total Baths
3
Full Baths
2,620
SqFt
$223
/SqFt
1920
Built
County:
Linn
Listing courtesy of Shannon Reilly of Redfin (541) 521-4399
Upcoming Open Houses
Sat, Sep 26, 11:00 AM - 1:00 PM
30577 DIAMOND HILL DR30577 DIAMOND HILL DR30577 DIAMOND HILL DR30577 DIAMOND HILL DR
Save
Ask
Tour
Hide
Share

Mortgage Calculator

Monthly Payment (Est.)

Enter an interest rate to see your estimated monthly payment.
Calculator powered by Showcase IDX, a Constellation1 Company. Copyright ©2026 Information is deemed reliable but not guaranteed.

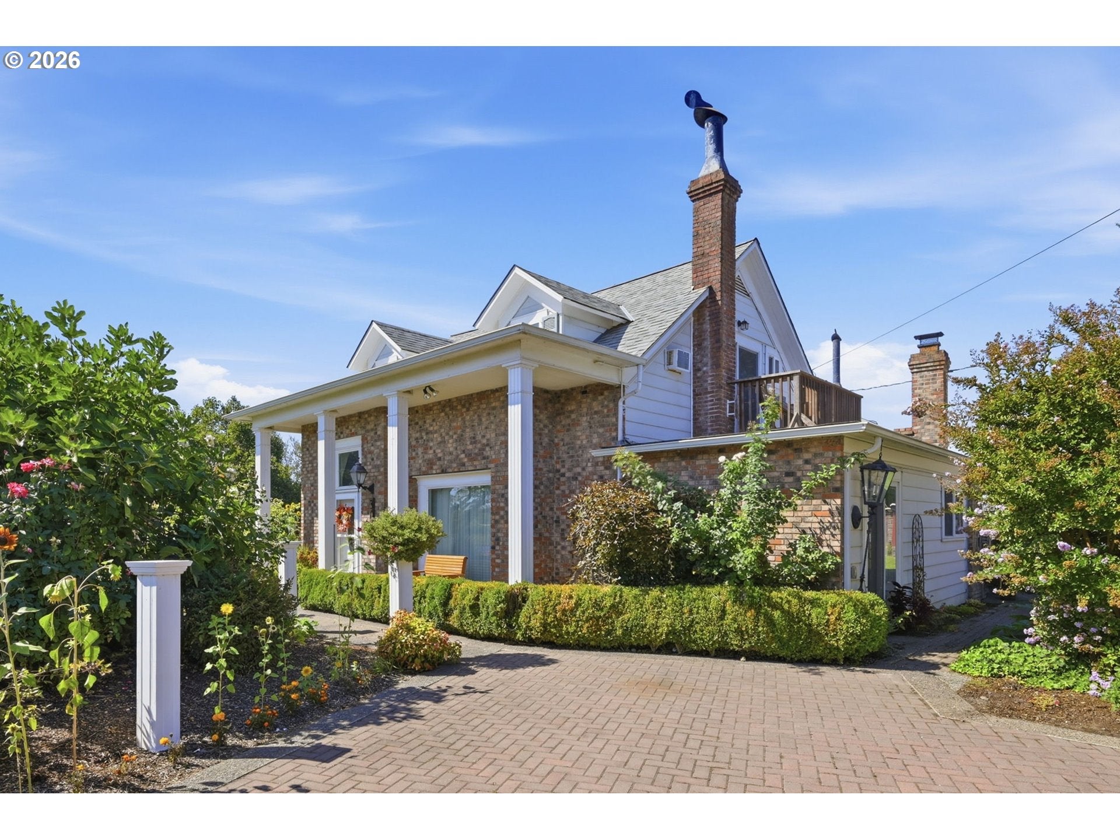
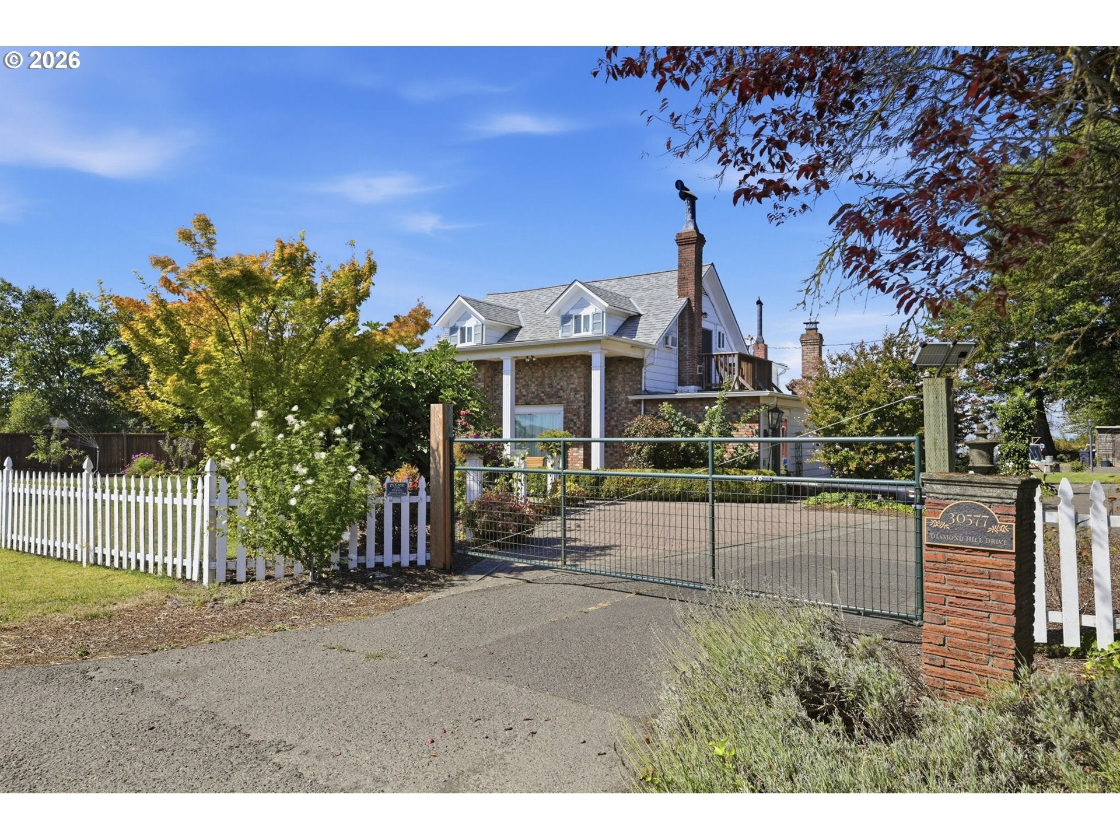
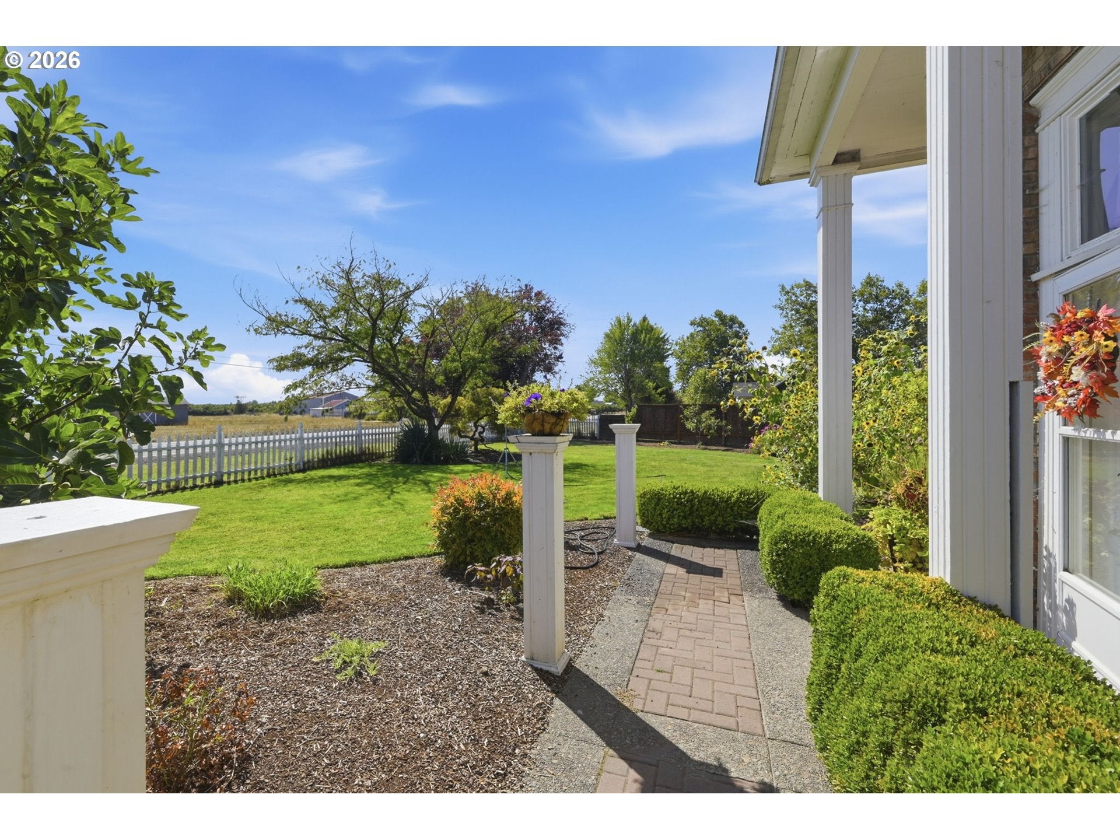
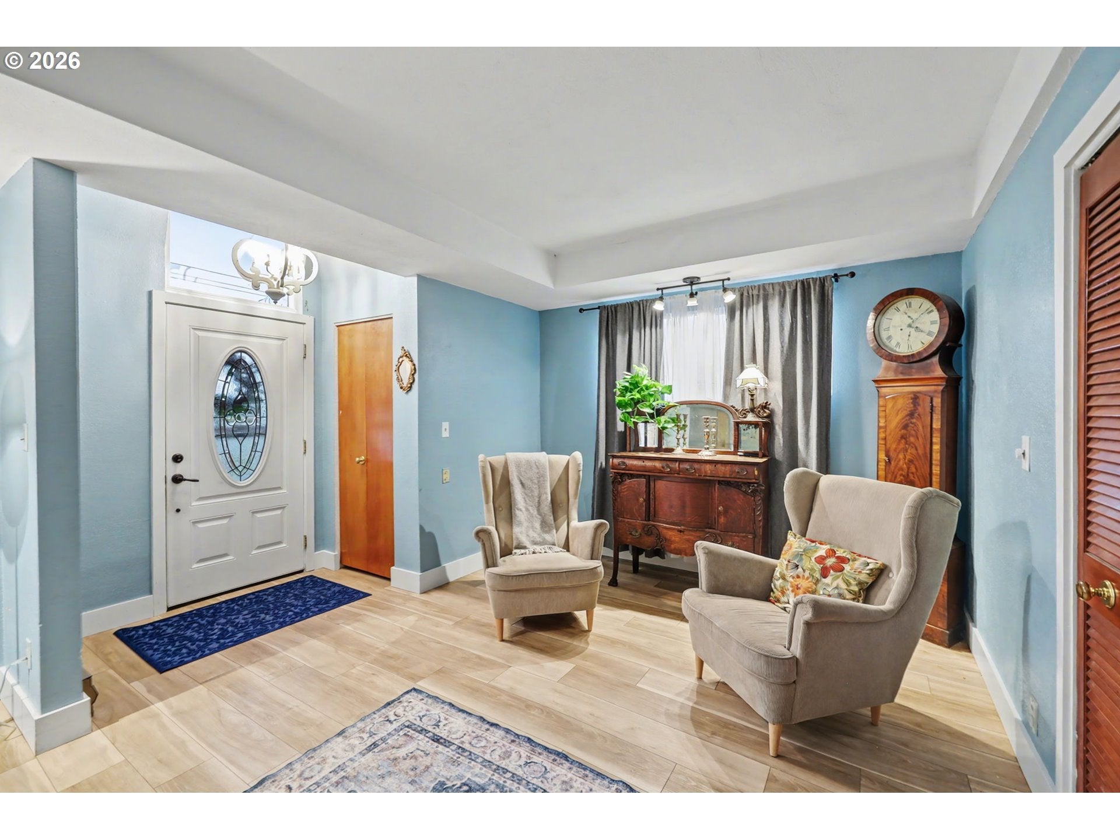
Welcome to this exceptional country retreat offering the perfect balance of space, comfort, and convenience. Ideally located just minutes from charming Harrisburg. This property features nearly two acres of usable land, thoughtfully designed living spaces, and extensive recent upgrades—making it truly move-in ready. The home offers five bedrooms and three full bathrooms, including a newer primary suite on the main level for ease and accessibility. Upstairs, a versatile bonus room/den provides flexible space for a home office, media room, or guest retreat. Newer flooring and interior paint throughout enhance the home’s bright, inviting feel. Outside, the property is a true showstopper. A beautiful barn, fenced areas, multiple fruit trees, impeccable landscaping, and multiple patios create ideal spaces for entertaining, relaxing, or enjoying sweeping views of the surrounding countryside. There is ample room for parking, RVs, trailers, and equipment, making this property perfect for hobbyists or homestead living. A private hot tub (2025) adds the perfect finishing touch for year-round enjoyment. Significant recent improvements provide peace of mind, including: New electrical panels (2023), New water treatment system (2023), New hot water tank (2023), New sump pump (2026), GFCI outlets installed in all wet areas (2023), New septic tank pump (2025), New septic system control panel (2025).

Save
Ask
Tour
Hide
Share
Listing Snapshot
Price 
$585,000
Days On Site 
7 Days
Bedrooms 
4
Inside Area (SqFt) 
2,620 sqft
Total Baths 
3
Full Baths 
3
Partial Baths 
N/A
Lot Size 
1.91 Acres
Year Built 
1920
MLS® Number 
174145968
Status 
Active
Property Tax 
$4,619.78
HOA/Condo/Coop Fees 
N/A
Sq Ft Source 
N/A
Friends & Family
Recent Activity
4 days agoListing updated with changes from the MLS®
a week agoListing first seen on site
General Features
Acres 
1.91
Disclosures 
Disclosure
Land Lease 
No
Parking 
CarportDriveway
Property Sub Type 
Single Family Residence
Sewer 
Septic Tank
SqFt Total 
2620
Style 
Stories2
Water Source 
Well
Zoning 
RR5
Interior Features
Appliances 
Gas Water HeaterWasherDryerBuilt-In RangeFree-Standing Refrigerator
Fireplace 
Yes
Fireplace Features 
Gas
Fireplaces 
2
Heating 
BaseboardOther
Interior 
Kitchen IslandPantry
Window Features 
Double Pane Windows
Bedroom 1 
Dimensions - 17x9Level - UpperDescription - _2ndBedroom
Bedroom 2 
Dimensions - 11x10Level - UpperDescription - _3rdBedroom
Dining Room 
Dimensions - 11x8Level - MainDescription - DiningRoom
Family Room 
Description - FamilyRoom
Great Room 
Description - GreatRoom
Kitchen 
Dimensions - 16x11Level - MainDescription - Kitchen
Living Room 
Dimensions - 25x15Level - UpperDescription - LivingRoom
Master Bedroom 
Dimensions - 16x16Level - MainDescription - PrimaryBedroom
Utility Room 
Dimensions - 12x10Level - MainDescription - UtilityRoom
Save
Ask
Tour
Hide
Share
Exterior Features
Construction Details 
Aluminum SidingBrick
Fencing 
Fenced
Lot Features 
Level
Other Structures 
Barn(s)
Patio And Porch 
Deck
Roof 
Composition
View 
Mountain(s)Valley
Waterview 
Mountain(s)Valley
Windows/Doors 
Double Pane Windows
Community Features
MLS Area 
_221
Financing Terms Available 
CashConventionalFHAVA Loan
Roads 
Paved
Schools
School District
Unknown
Elementary School
Harrisburg
Middle School
Harrisburg
High School
Harrisburg
Listing courtesy of Shannon Reilly of Redfin (541) 521-4399


The content relating to real estate for sale on this website comes in part from the IDX program of the RMLS™ of Portland, Oregon. Real estate listings held by brokerage firms other than Redfin are marked with the RMLS™ logo, and detailed information about these properties includes the names of the listing brokers. Listing content is Copyright © 2026 RMLS™, Portland, Oregon. Some properties which appear for sale on this website may subsequently have sold or may no longer be available.

Last checked 2026-09-21 06:35 AM PDT.

All information provided is deemed reliable but is not guaranteed and should be independently verified

Neighborhood & Commute
Source: Walkscore
Save
Ask
Tour
Hide
Share