Save
Ask
Tour
Hide
Share
$250,000
3 Days On Site

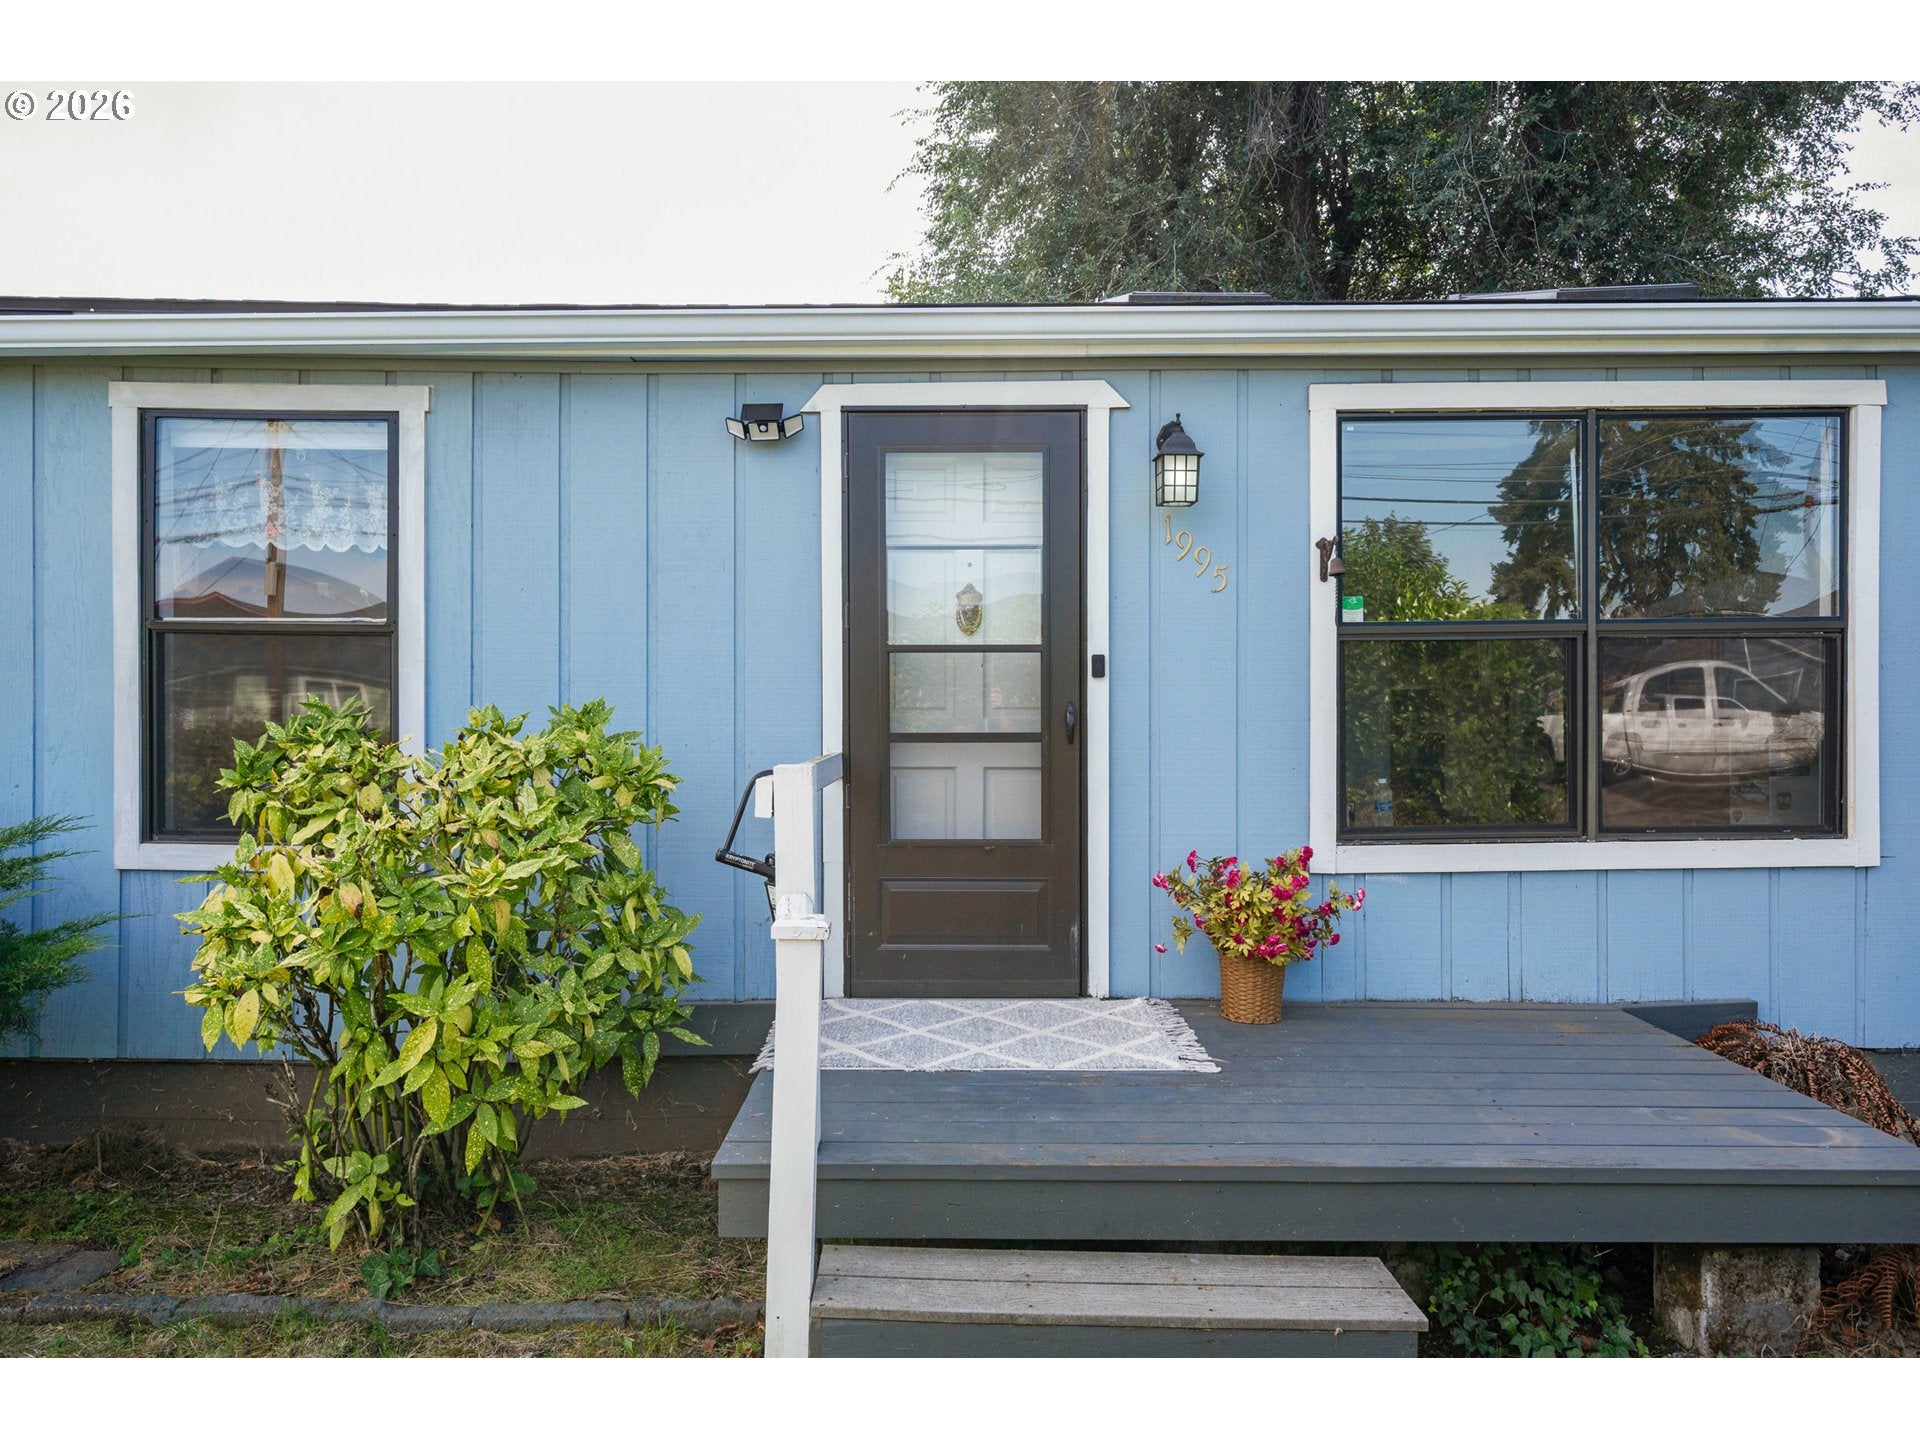
1995 J ST
Springfield, OR 97477

For Sale|Single Family Residence|Active
3
Beds
2
Total Baths
1
Full Bath
1
Partial Bath
960
SqFt
$260
/SqFt
1948
Built
County:
Lane
Listing courtesy of Aisha McDonough of eXp Realty LLC (414) 651-3467
1995 J ST1995 J ST1995 J ST1995 J ST
Save
Ask
Tour
Hide
Share

Mortgage Calculator

Monthly Payment (Est.)

Enter an interest rate to see your estimated monthly payment.
Calculator powered by Showcase IDX, a Constellation1 Company. Copyright ©2026 Information is deemed reliable but not guaranteed.

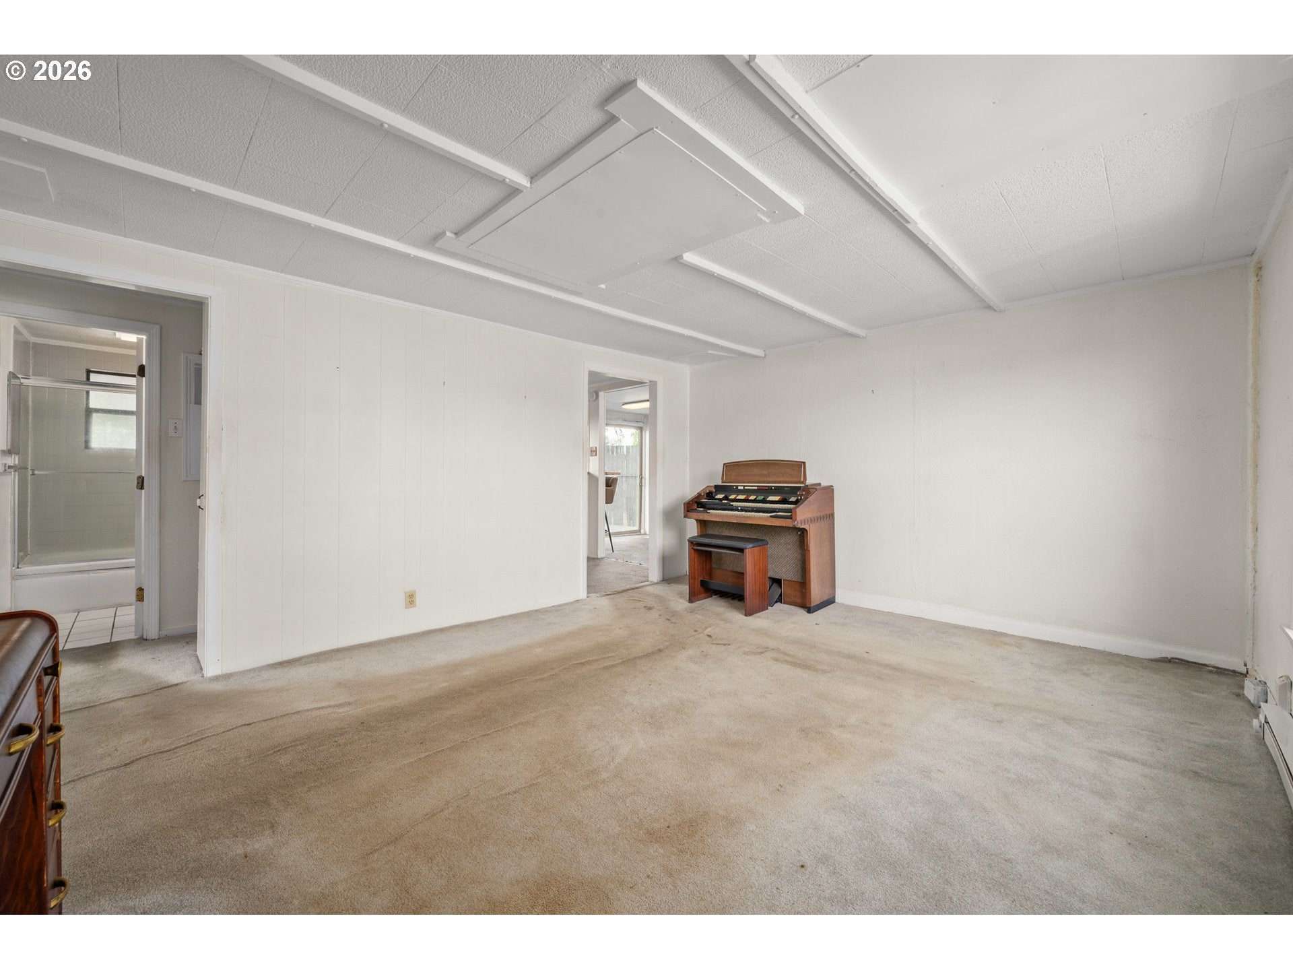
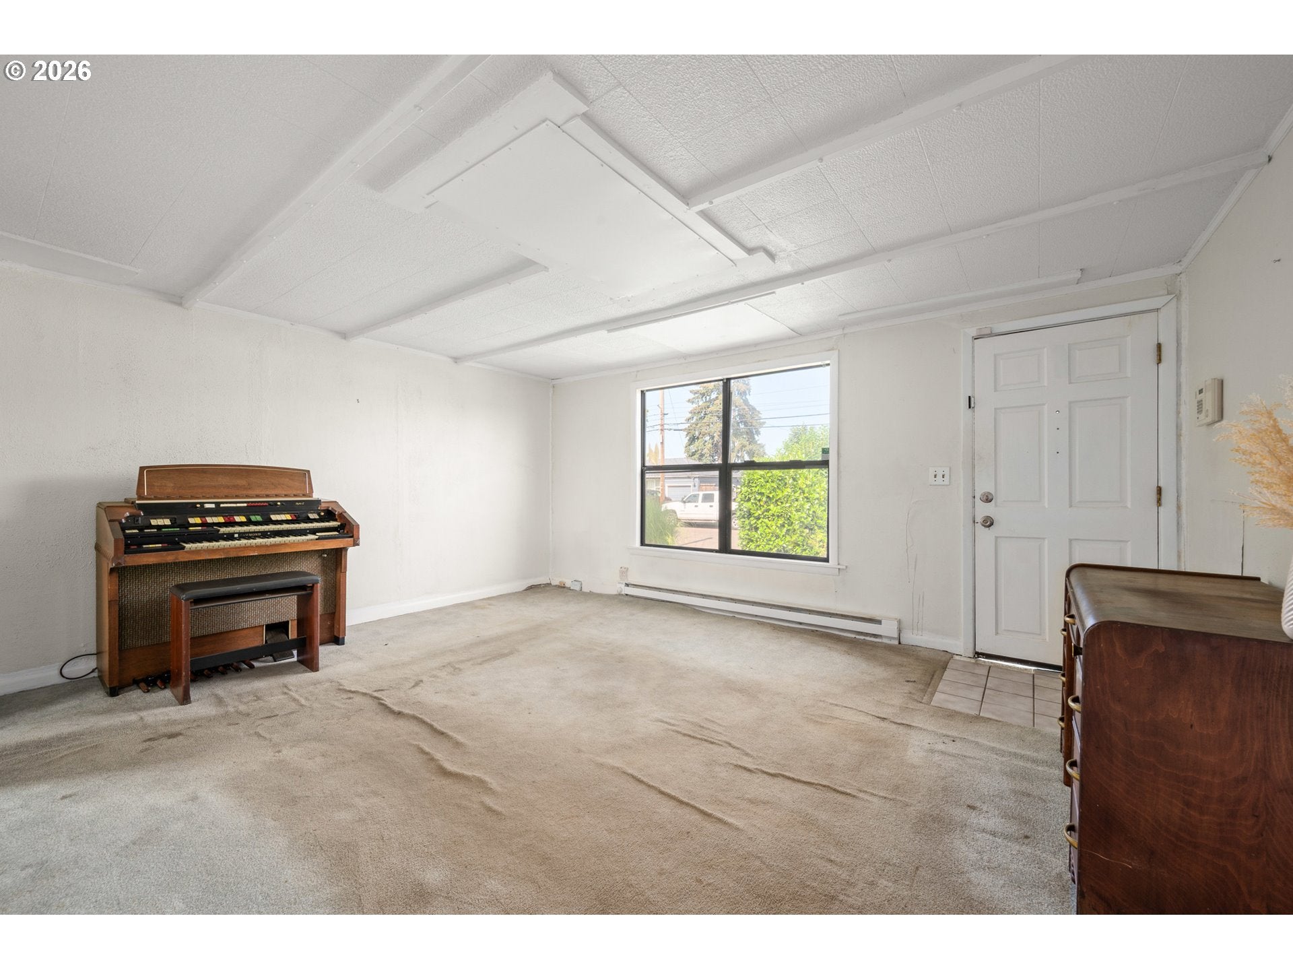
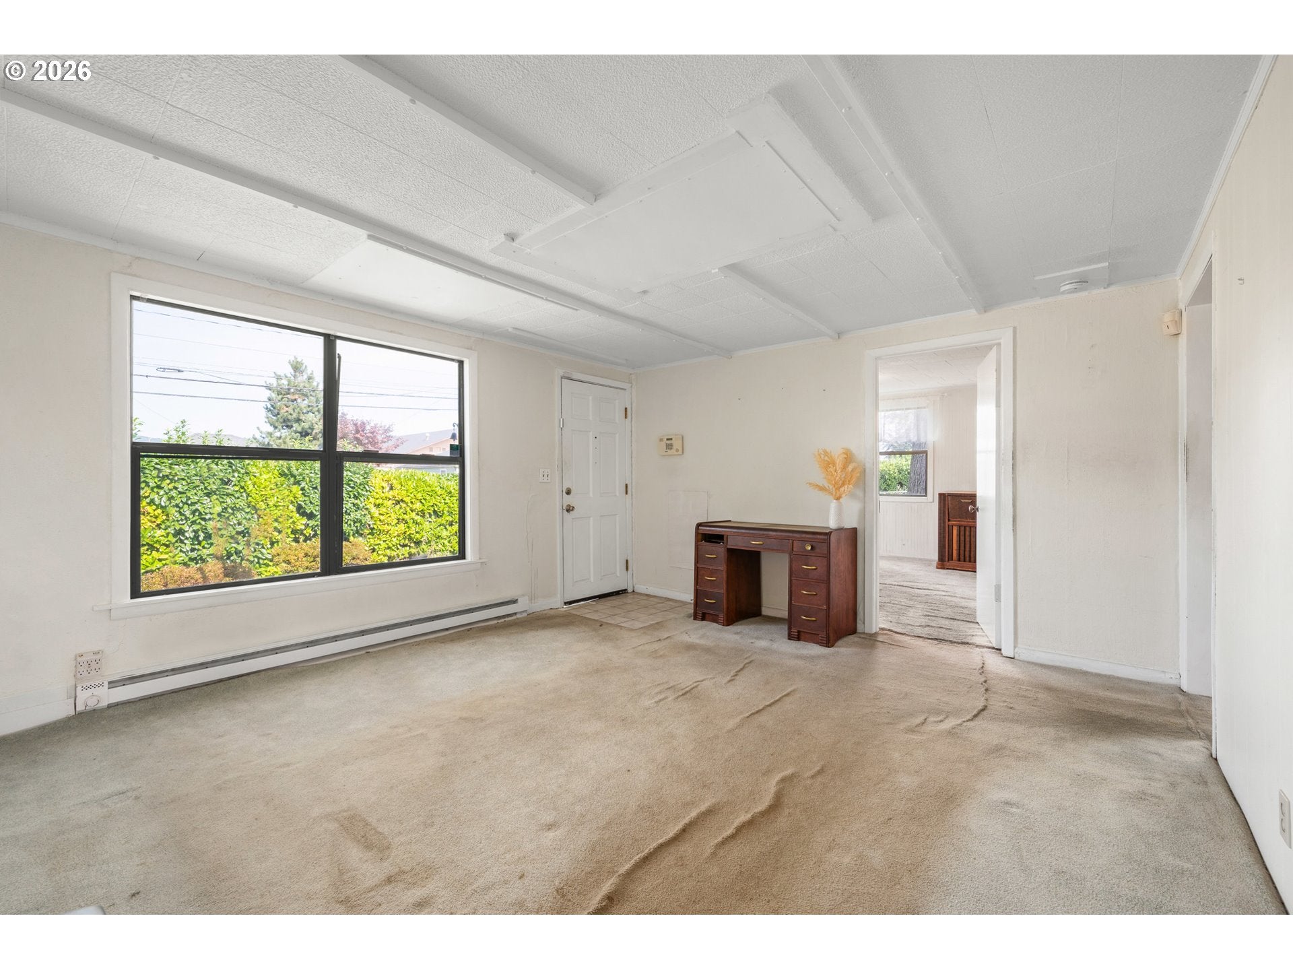
A hard-to-find opportunity at this price point—a financeable, detached home on its own large corner lot with plenty of potential to make it your own. This 3-bedroom, 1.5-bath Springfield home offers 960 square feet and is ready for a buyer willing to take on cosmetic updates, including flooring and other improvements over time. A newer roof is already in place, and the kitchen includes stainless steel appliances.The large corner lot is one of the property's biggest highlights, with mature shrubs creating a surprisingly private and secluded yard. A rolling gate provides additional off-street parking with room for an RV in the backyard. The covered carport can accommodate a small car or boat and includes an attached tool shed, with additional potential as a covered workspace.An enclosed sunroom-style space adds another flexible area for plants, crafts, hobbies, or storage. Located on a quiet residential street near an elementary school, this is a great opportunity for a buyer looking to get into a detached home at an approachable price point and build equity through improvements over time.

Save
Ask
Tour
Hide
Share
Listing Snapshot
Price 
$250,000
Days On Site 
3 Days
Bedrooms 
3
Inside Area (SqFt) 
960 sqft
Total Baths 
2
Full Baths 
1
Partial Baths 
1
Lot Size 
0.16 Acres
Year Built 
1948
MLS® Number 
148091179
Status 
Active
Property Tax 
$2,317.53
HOA/Condo/Coop Fees 
N/A
Sq Ft Source 
N/A
Friends & Family
Recent Activity
yesterdayListing updated with changes from the MLS®
4 days agoListing first seen on site
General Features
Acres 
0.16
Disclosures 
Exempt
Foundation 
Concrete Perimeter
Land Lease 
No
Parking 
Off StreetRV Access/ParkingCarport
Property Sub Type 
Single Family Residence
Sewer 
Public Sewer
SqFt Total 
960
Style 
Stories1Cottage
Water Source 
Public
Zoning 
R-1
Interior Features
Heating 
Baseboard
Interior 
Kitchen Island
Bedroom 1 
Dimensions - 11x10Level - MainDescription - _2ndBedroom
Bedroom 2 
Dimensions - 11x10Level - MainDescription - _3rdBedroom
Dining Room 
Dimensions - 8x9Level - MainDescription - DiningRoom
Family Room 
Description - FamilyRoom
Great Room 
Description - GreatRoom
Kitchen 
Dimensions - 10x10Level - MainDescription - Kitchen
Laundry 
Dimensions - 3x9Level - MainDescription - Laundry
Living Room 
Dimensions - 15x13Level - MainDescription - LivingRoom
Master Bedroom 
Dimensions - 12x14Level - MainDescription - PrimaryBedroom
SunRoom 
Dimensions - 21x10Level - MainDescription - SunRoom
Save
Ask
Tour
Hide
Share
Exterior Features
Lot Features 
Corner LotPrivate
Other Structures 
Workshop
Patio And Porch 
Deck
Roof 
Composition
Community Features
MLS Area 
_239
Financing Terms Available 
CashConventional
Schools
School District
Unknown
Elementary School
Ridgeview
Middle School
Thurston
High School
Thurston
Listing courtesy of Aisha McDonough of eXp Realty LLC (414) 651-3467


The content relating to real estate for sale on this website comes in part from the IDX program of the RMLS™ of Portland, Oregon. Real estate listings held by brokerage firms other than eXp Realty LLC are marked with the RMLS™ logo, and detailed information about these properties includes the names of the listing brokers. Listing content is Copyright © 2026 RMLS™, Portland, Oregon. Some properties which appear for sale on this website may subsequently have sold or may no longer be available.

Last checked 2026-09-21 06:35 AM PDT.

All information provided is deemed reliable but is not guaranteed and should be independently verified

Neighborhood & Commute
Source: Walkscore
Save
Ask
Tour
Hide
Share