
658 S 57TH ST 55Springfield, OR 97478
Mortgage Calculator
Monthly Payment (Est.)
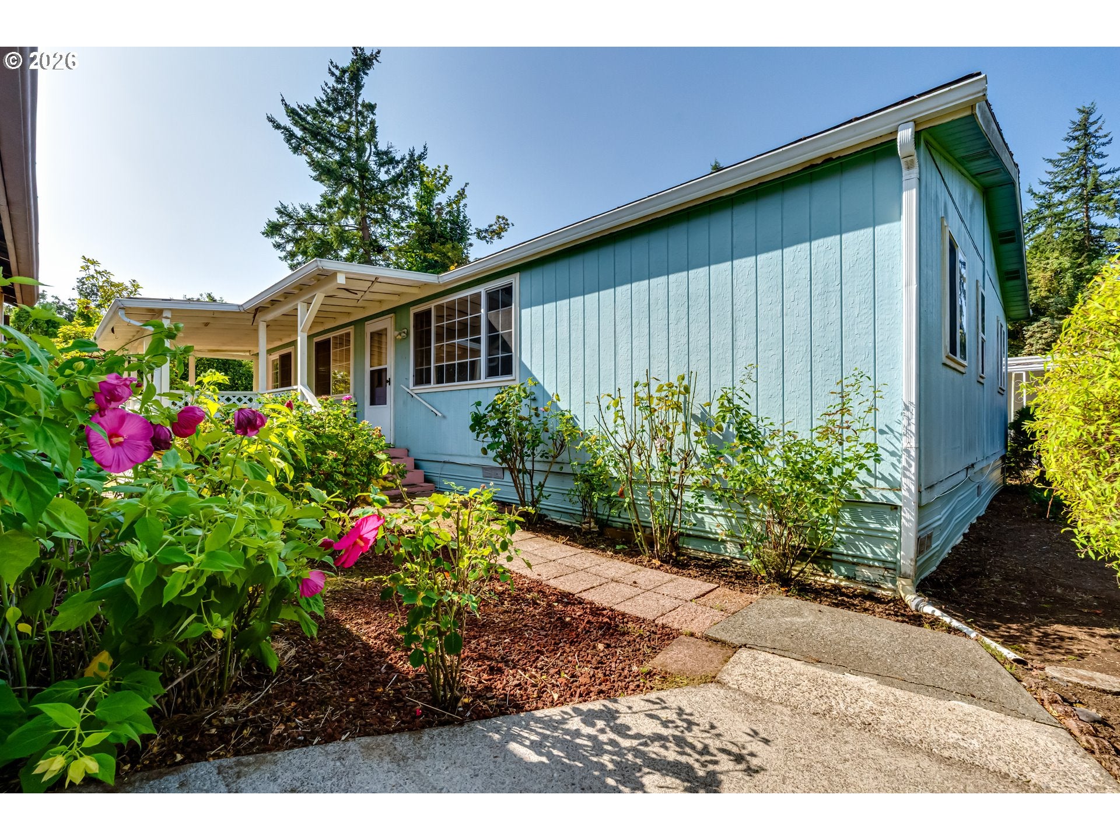
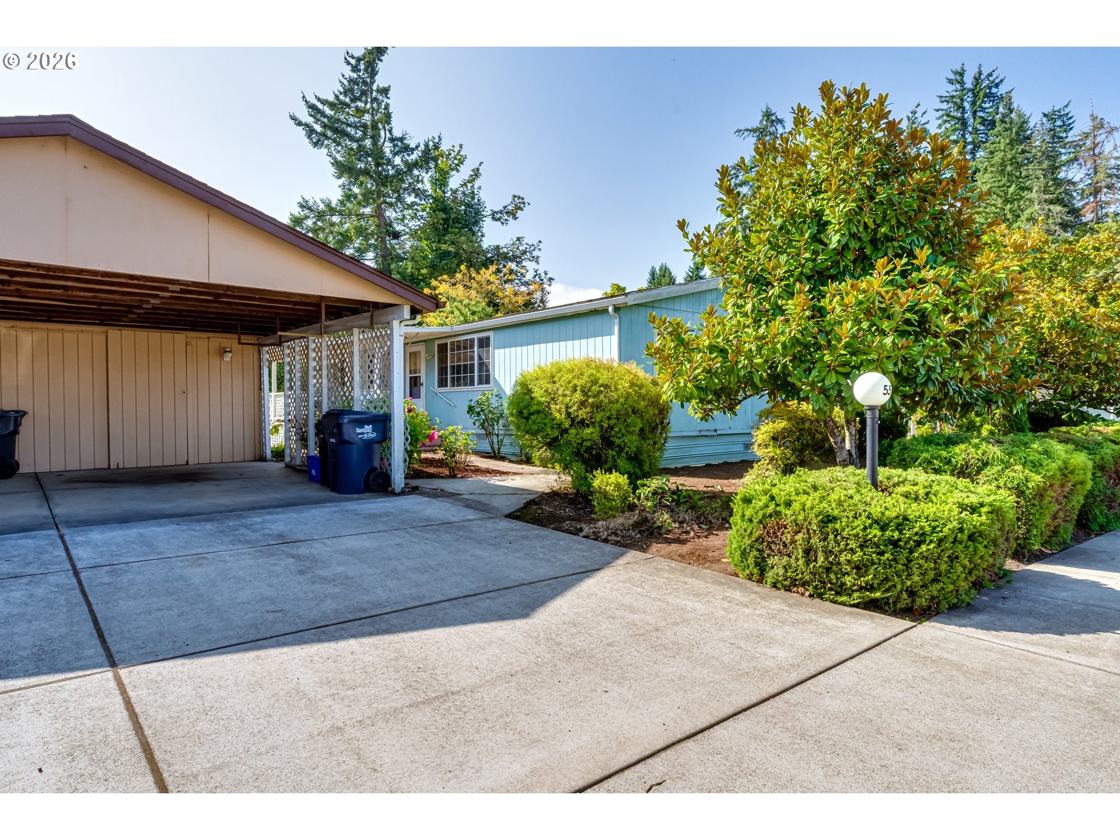
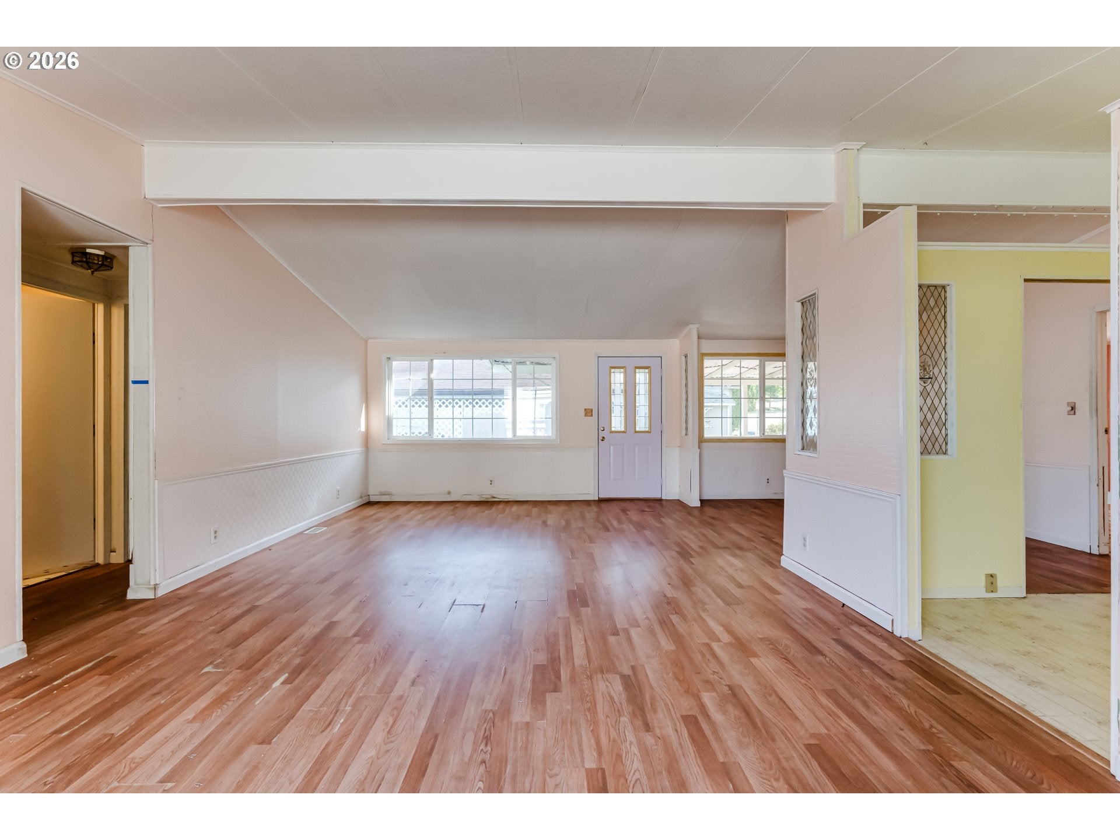
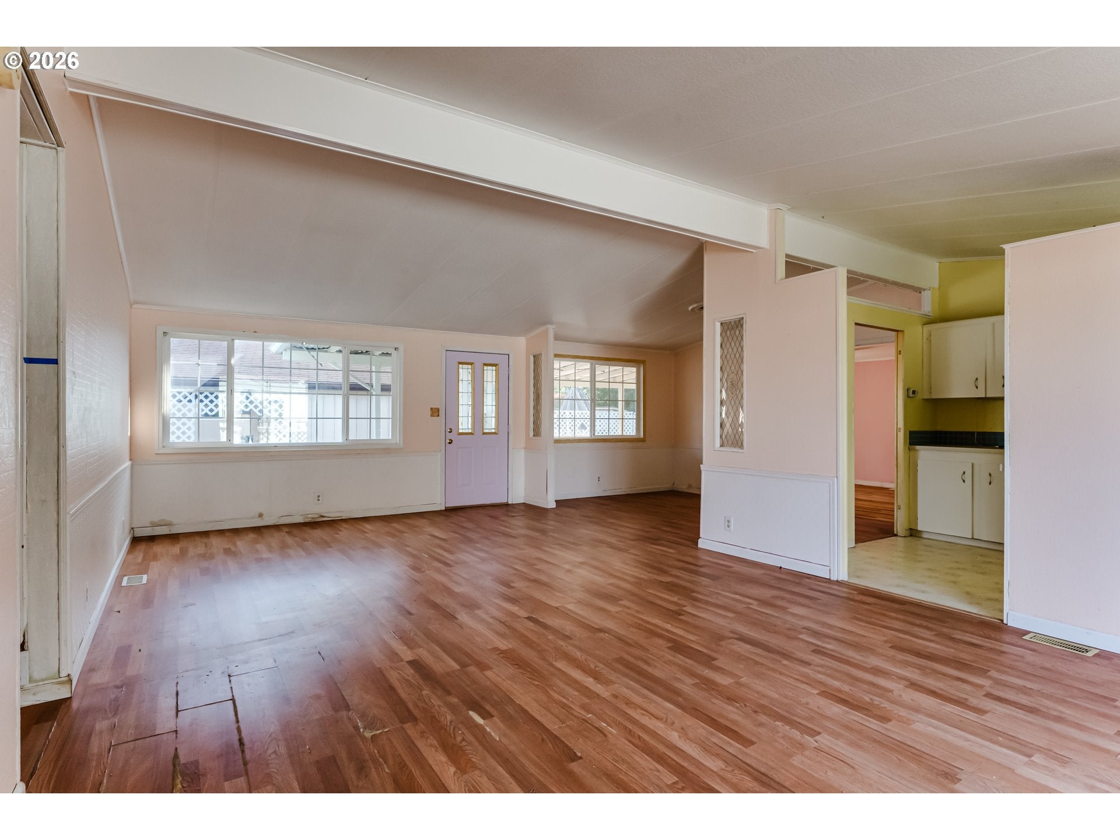
Enter an interest rate to see your estimated monthly payment.PRICED TO SELL! SOLD IN AS IS CONDITION!Don’t miss this opportunity to own a 3-bedroom, 2-bath manufactured home built in 1987, located at Space #55 in the gated Emerald Isle 55+ community in Springfield.The home offers a functional single-level floor plan with three bedrooms and two full bathrooms, providing plenty of space for comfortable everyday living, guests, or a home office.Enjoy the amenities of this established 55+ community, including a clubhouse, swimming pool, gated access, and RV parking. Conveniently located near shopping, dining, medical services, and everyday amenities in Springfield.Home is located on leased land. Park approval required. Buyer to verify space rent, park rules, amenities, and all other community requirements.
| 3 days ago | Listing updated with changes from the MLS® | |
| 5 days ago | Listing first seen on site |

The content relating to real estate for sale on this website comes in part from the IDX program of the RMLS™ of Portland, Oregon. Real estate listings held by brokerage firms other than Hybrid Real Estate are marked with the RMLS™ logo, and detailed information about these properties includes the names of the listing brokers. Listing content is Copyright © 2026 RMLS™, Portland, Oregon. Some properties which appear for sale on this website may subsequently have sold or may no longer be available.
Last checked 2026-09-21 06:35 AM PDT.
All information provided is deemed reliable but is not guaranteed and should be independently verified
Did you know? You can invite friends and family to your search. They can join your search, rate and discuss listings with you.