Save
Ask
Tour
Hide
Share
$510,000
3 Days On Site

1985 MYERS RD
Eugene, OR 97401

For Sale|Single Family Residence|Active
3
Beds
2
Total Baths
1
Full Bath
1
Partial Bath
1,583
SqFt
$322
/SqFt
1962
Built
County:
Lane
Listing courtesy of Jodi Cvar of Cascade Hasson Sotheby's International Realty (541) 221-7410
1985 MYERS RD1985 MYERS RD1985 MYERS RD1985 MYERS RD
Save
Ask
Tour
Hide
Share

Mortgage Calculator

Monthly Payment (Est.)

Enter an interest rate to see your estimated monthly payment.
Calculator powered by Showcase IDX, a Constellation1 Company. Copyright ©2026 Information is deemed reliable but not guaranteed.

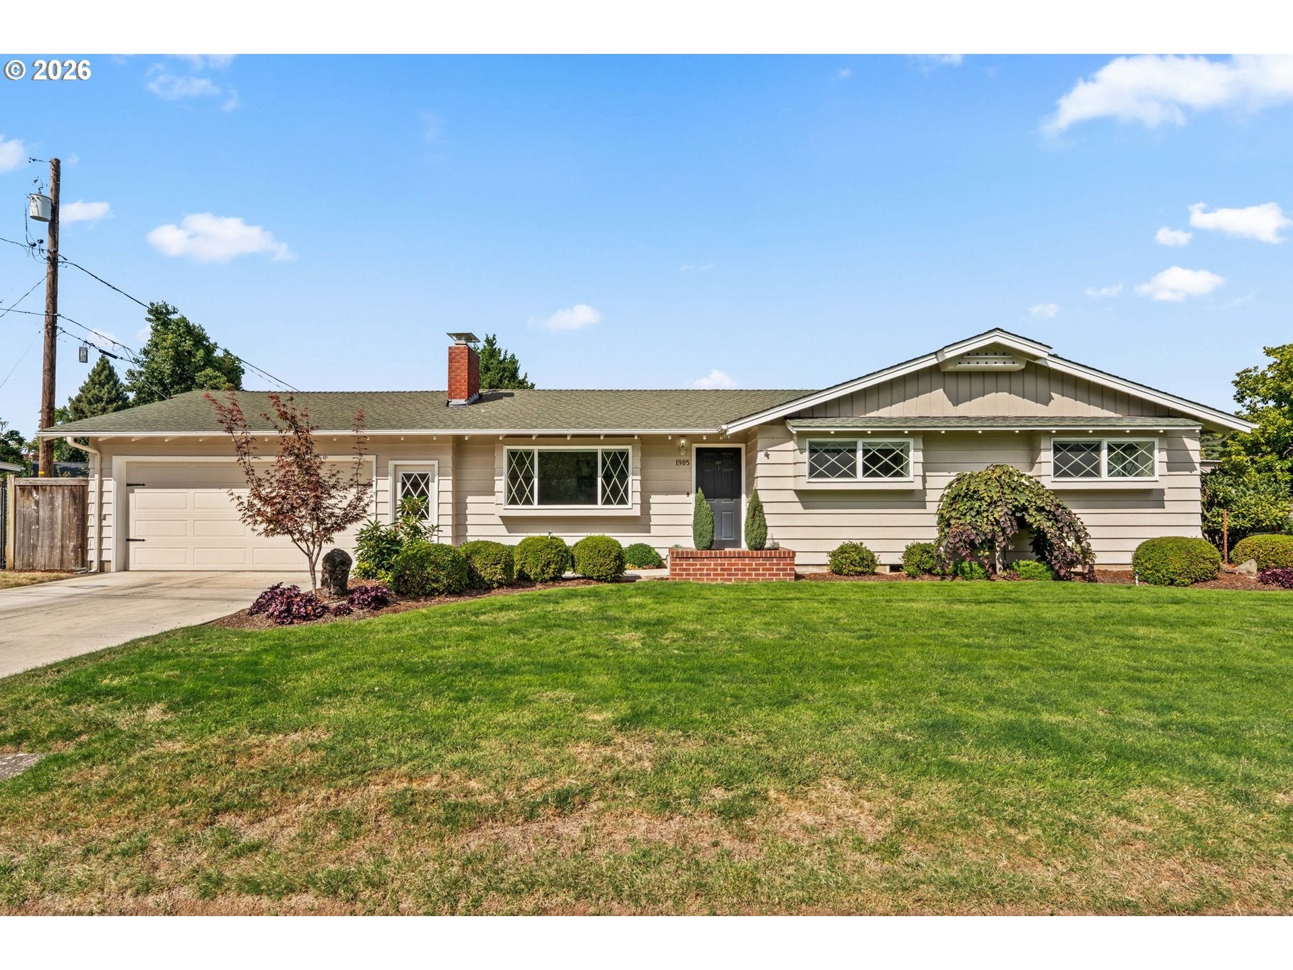
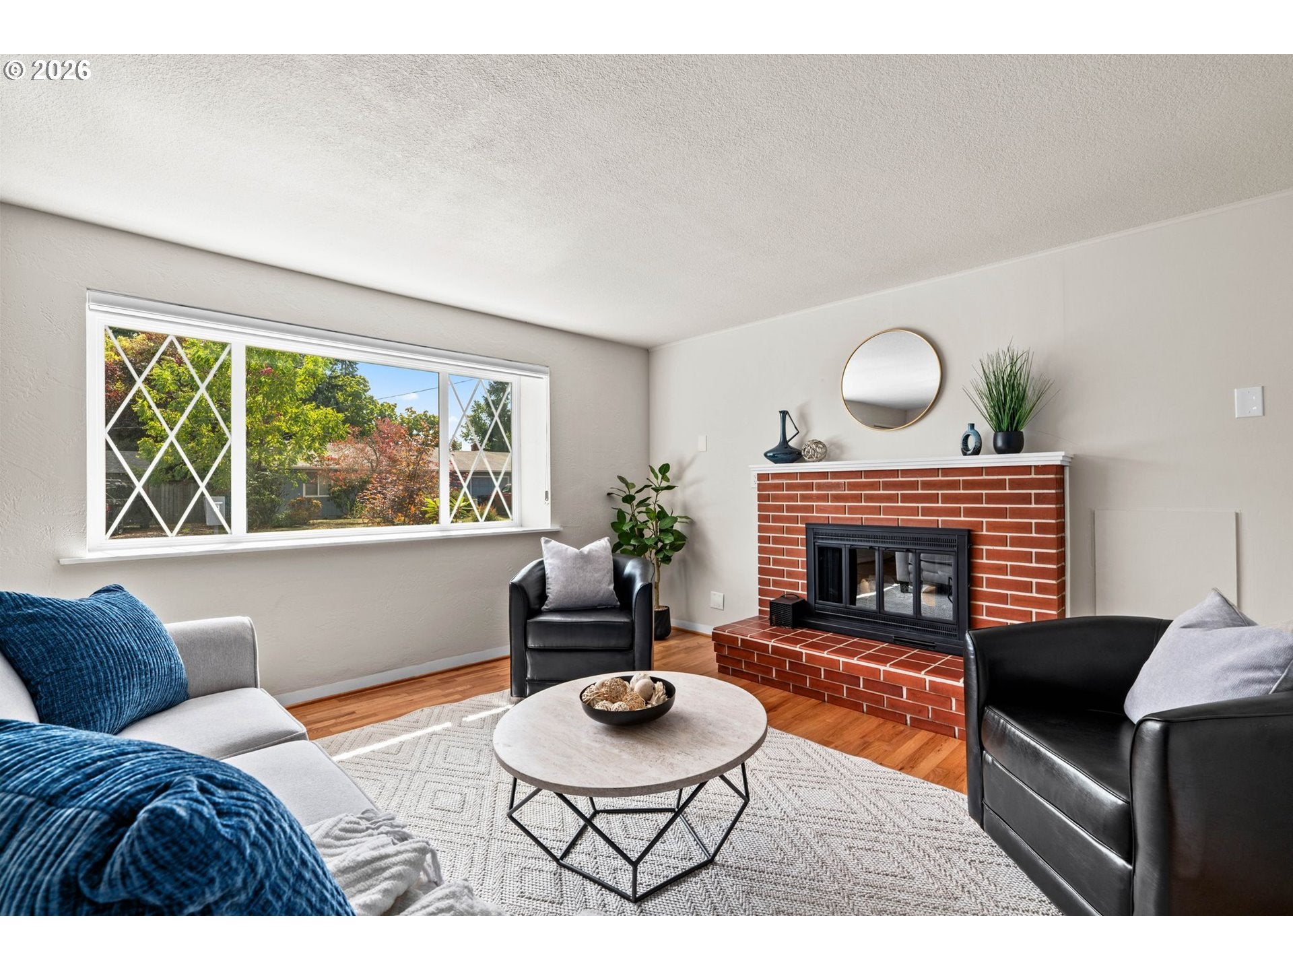
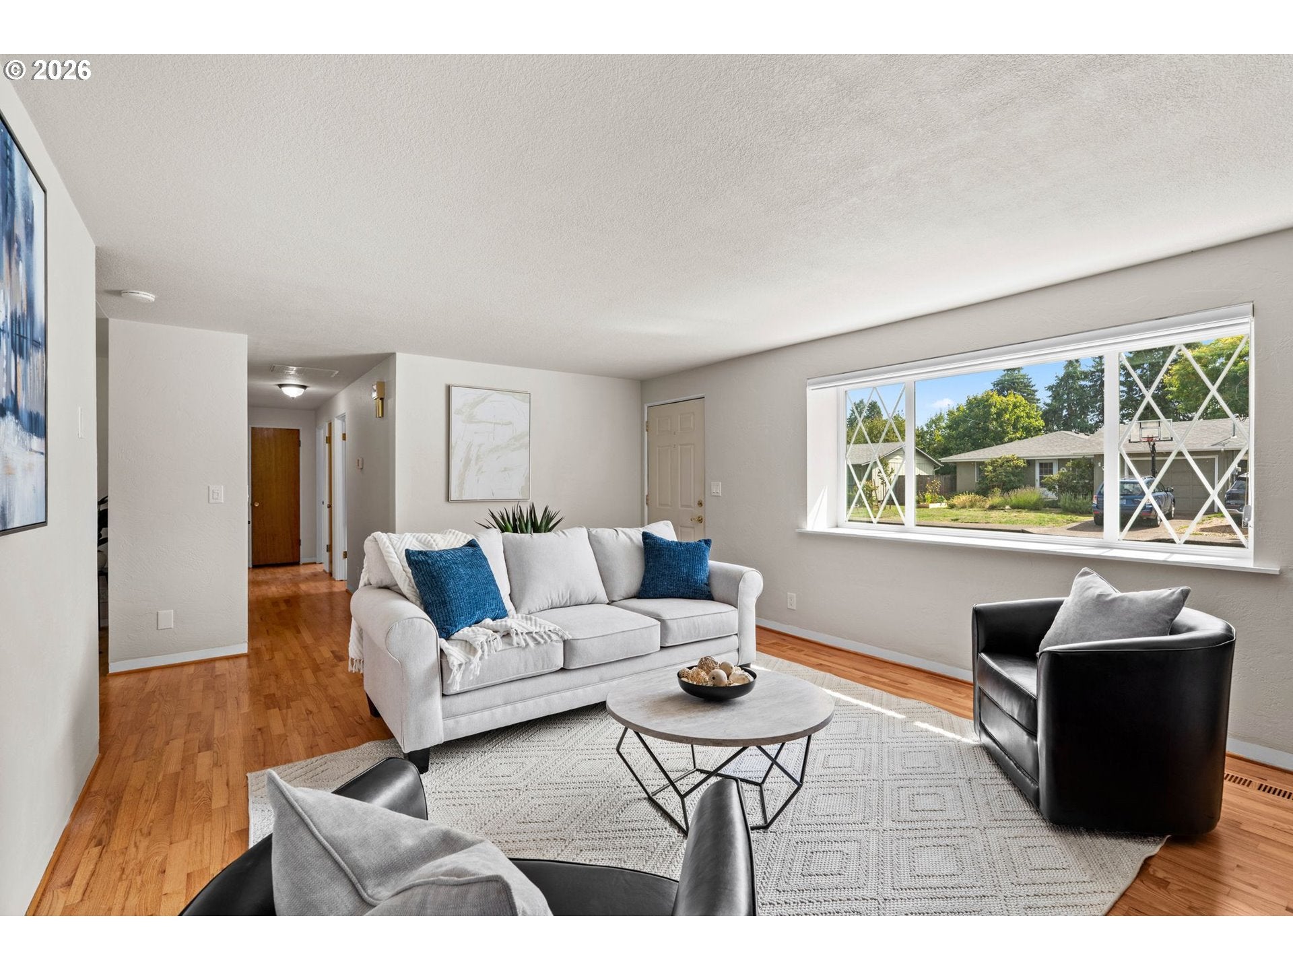
First time on the market! This one-level home with flexible living space and an unforgettable backyard will WOW you. You'll find 3-bedrooms (potential for 4th with the bonus room) and 1.5-baths and desired features like newer windows, roof, HVAC system, and fresh interior paint. The spacious bonus room with vaulted ceilings and skylights adds impressive versatility — perfect for a second living area, home office, media room, creative space, or entertaining. The home’s comfortable layout is complemented by natural light and a warm, welcoming feel throughout. Step outside and discover a true backyard oasis on this huge corner lot. Mature landscaping and striking palm trees create a private, resort-inspired setting ideal for relaxing, gardening, gathering with friends, or enjoying peaceful evenings at home. Incredible location on a quiet street, close to schools, shopping and transportation. Open House on Saturday, 12:00-3:00pm.

Save
Ask
Tour
Hide
Share
Listing Snapshot
Price 
$510,000
Days On Site 
3 Days
Bedrooms 
3
Inside Area (SqFt) 
1,583 sqft
Total Baths 
2
Full Baths 
1
Partial Baths 
1
Lot Size 
0.2 Acres
Year Built 
1962
MLS® Number 
119224653
Status 
Active
Property Tax 
$5,075.04
HOA/Condo/Coop Fees 
N/A
Sq Ft Source 
N/A
Friends & Family
Recent Activity
3 days agoListing updated with changes from the MLS®
4 days agoListing first seen on site
General Features
Acres 
0.2
Attached Garage 
Yes
Disclosures 
Disclosure
Garage 
Yes
Garage Spaces 
2
Land Lease 
No
Parking 
Garage Door OpenerDrivewayAttachedGarage
Parking Spaces 
2
Property Sub Type 
Single Family Residence
Sewer 
Public Sewer
SqFt Total 
1583
Style 
Stories1Ranch
Water Source 
Public
Interior Features
Appliances 
WasherDryerDishwasherFree-Standing RangeFree-Standing RefrigeratorRange Hood
Basement 
Crawl Space
Cooling 
Central AirHeat Pump
Fireplace 
Yes
Fireplace Features 
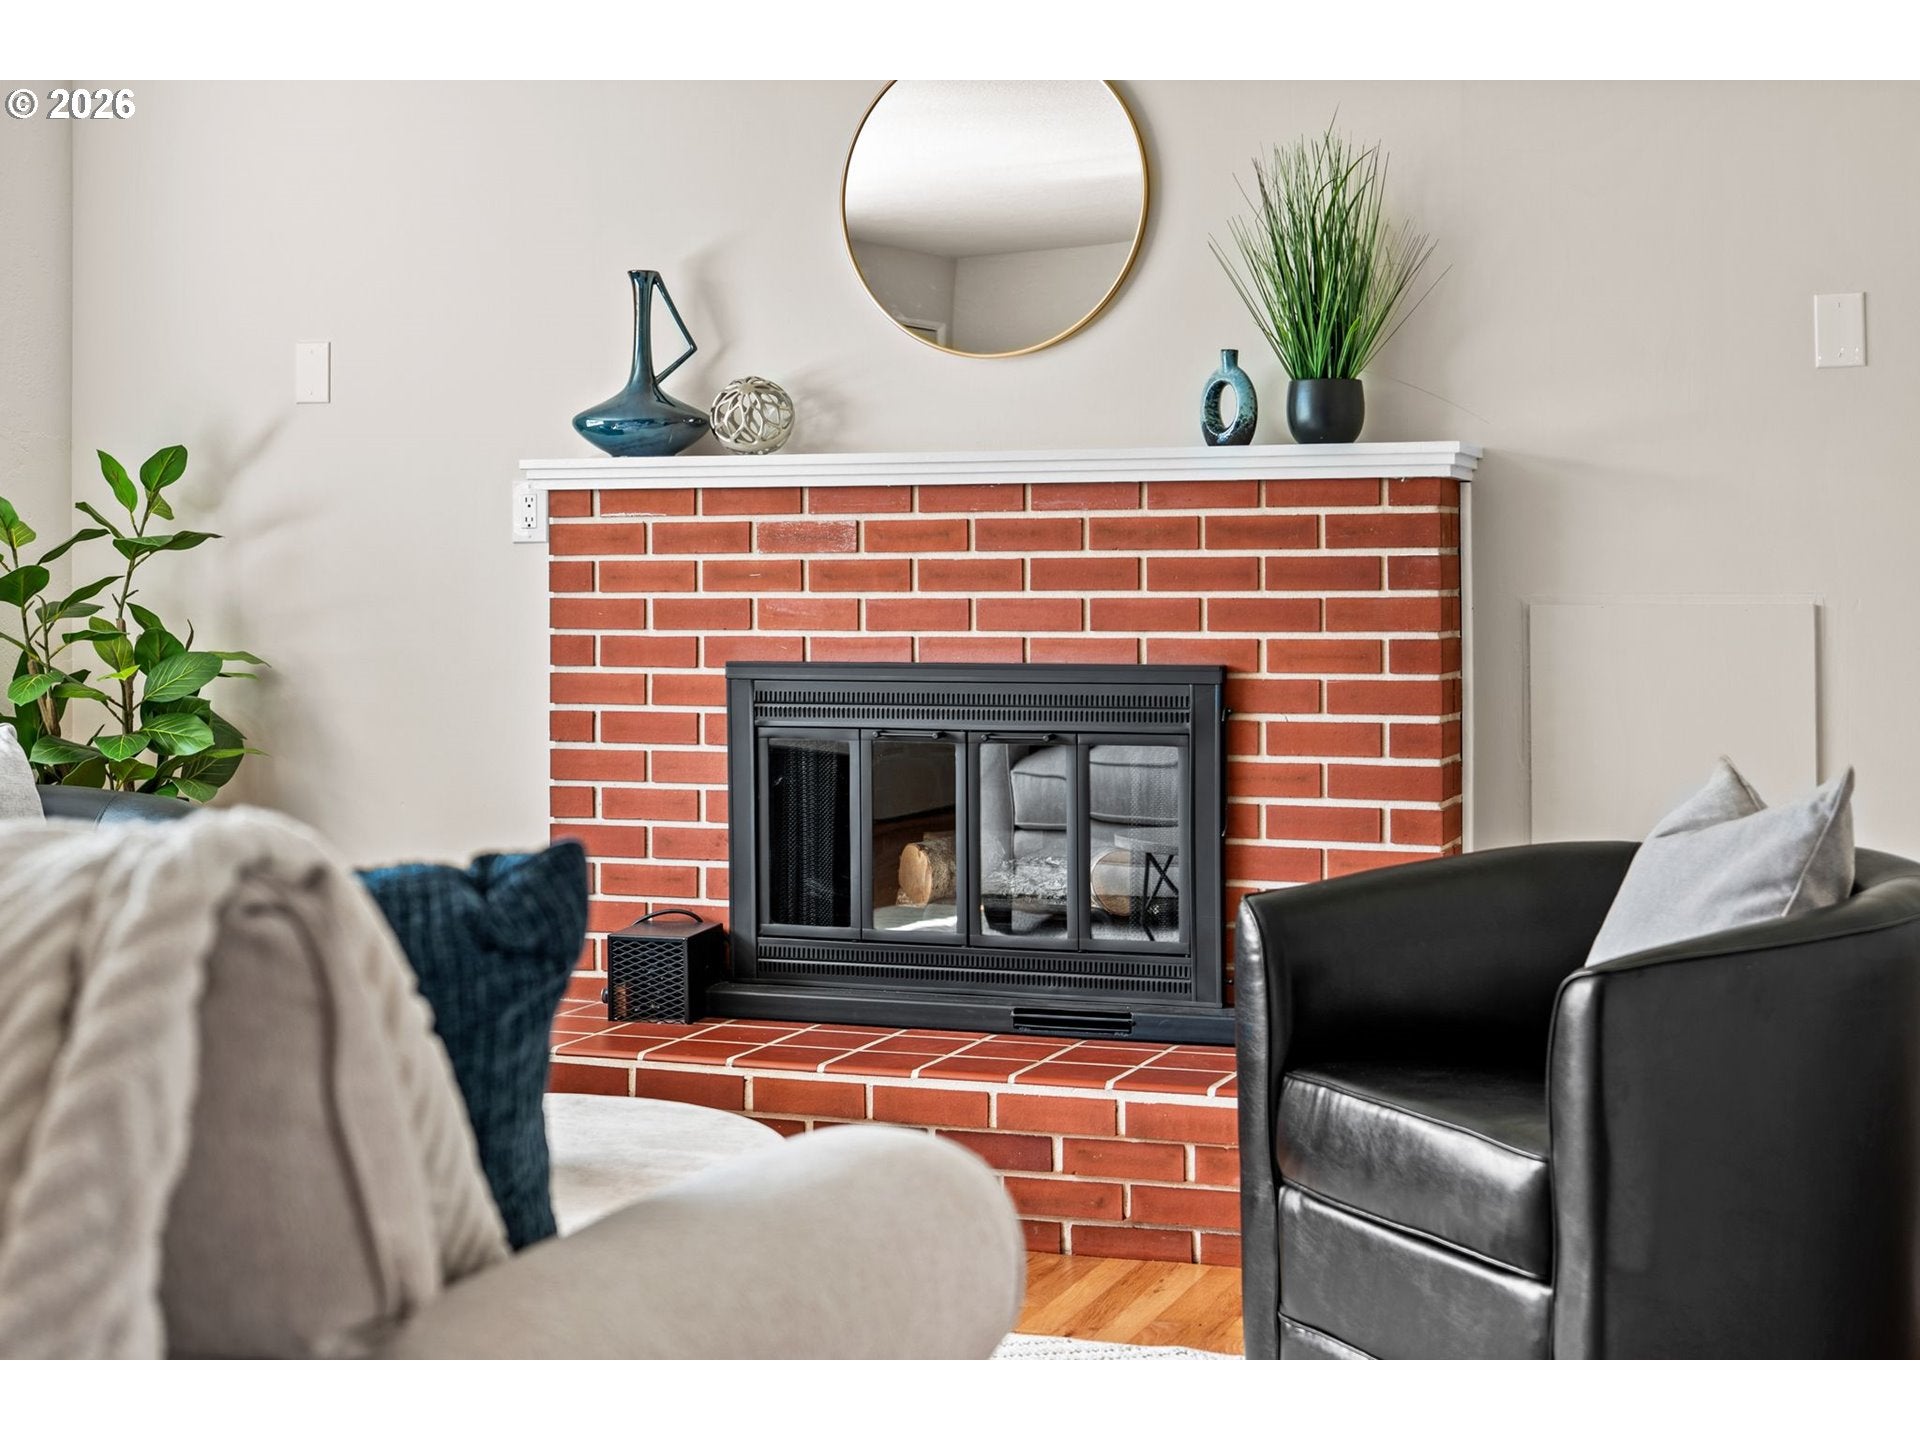
Electric
Fireplaces 
1
Flooring 
HardwoodWood
Heating 
Forced AirHeat Pump
Interior 
Vaulted Ceiling(s)
Window Features 
Double Pane WindowsSkylight(s)
Bedroom 1 
Dimensions - 11x12Level - MainDescription - _2ndBedroom
Bedroom 2 
Dimensions - 10x11Level - MainDescription - _3rdBedroom
Dining Room 
Dimensions - 12x13Level - MainDescription - DiningRoom
Family Room 
Dimensions - 16x20Level - MainDescription - FamilyRoom
Great Room 
Description - GreatRoom
Kitchen 
Dimensions - 10x14Level - MainDescription - Kitchen
Laundry 
Level - MainDescription - Laundry
Living Room 
Dimensions - 18x14Level - MainDescription - LivingRoom
Master Bedroom 
Dimensions - 11x13Level - MainDescription - PrimaryBedroom
Save
Ask
Tour
Hide
Share
Exterior Features
Exterior 
Dog RunGarden
Fencing 
Fenced
Lot Features 
Corner LotLevel
Patio And Porch 
Patio
Roof 
Composition
Windows/Doors 
Double Pane WindowsSkylight(s)
Community Features
MLS Area 
_242
Financing Terms Available 
CashConventionalFHAVA Loan
Roads 
Paved
Schools
School District
Unknown
Elementary School
Gilham
Middle School
Monroe
High School
Sheldon
Listing courtesy of Jodi Cvar of Cascade Hasson Sotheby's International Realty (541) 221-7410


The content relating to real estate for sale on this website comes in part from the IDX program of the RMLS™ of Portland, Oregon. Real estate listings held by brokerage firms other than Cascade Hasson Sotheby's International Realty are marked with the RMLS™ logo, and detailed information about these properties includes the names of the listing brokers. Listing content is Copyright © 2026 RMLS™, Portland, Oregon. Some properties which appear for sale on this website may subsequently have sold or may no longer be available.

Last checked 2026-09-21 06:35 AM PDT.

All information provided is deemed reliable but is not guaranteed and should be independently verified

Neighborhood & Commute
Source: Walkscore
Save
Ask
Tour
Hide
Share