
Save
Ask
Tour
Hide
$159,900
7 Days On Site
3355 N DELTA HWY 99Eugene, OR 97408
For Sale|Manufactured Home|Active
2
Beds
2
Total Baths
2
Full Baths
1,080
SqFt
$148
/SqFt
1995
Built
County:
Lane
Listing courtesy of Patty Gilstrap of Hybrid Real Estate (541) 914-7914
Save
Ask
Tour
Hide
Mortgage Calculator
Monthly Payment (Est.)
Enter an interest rate to see your estimated monthly payment.Calculator powered by Showcase IDX, a Constellation1 Company. Copyright ©2026 Information is deemed reliable but not guaranteed.
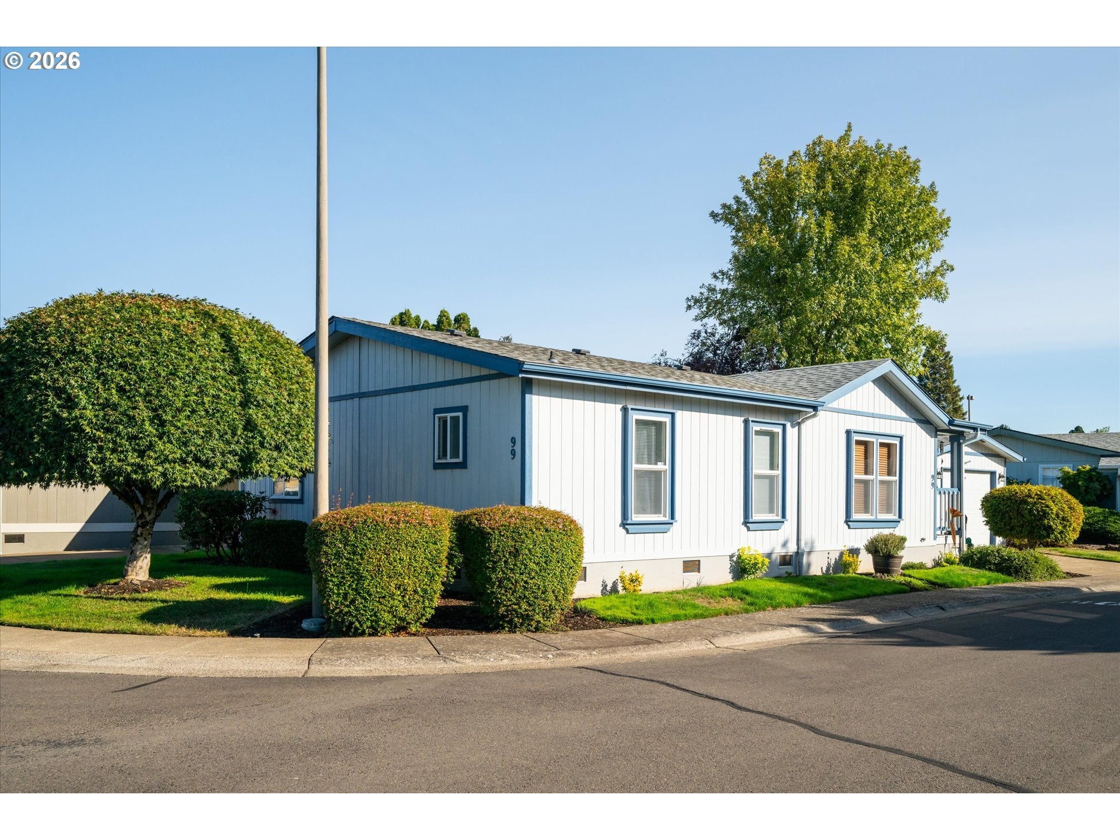
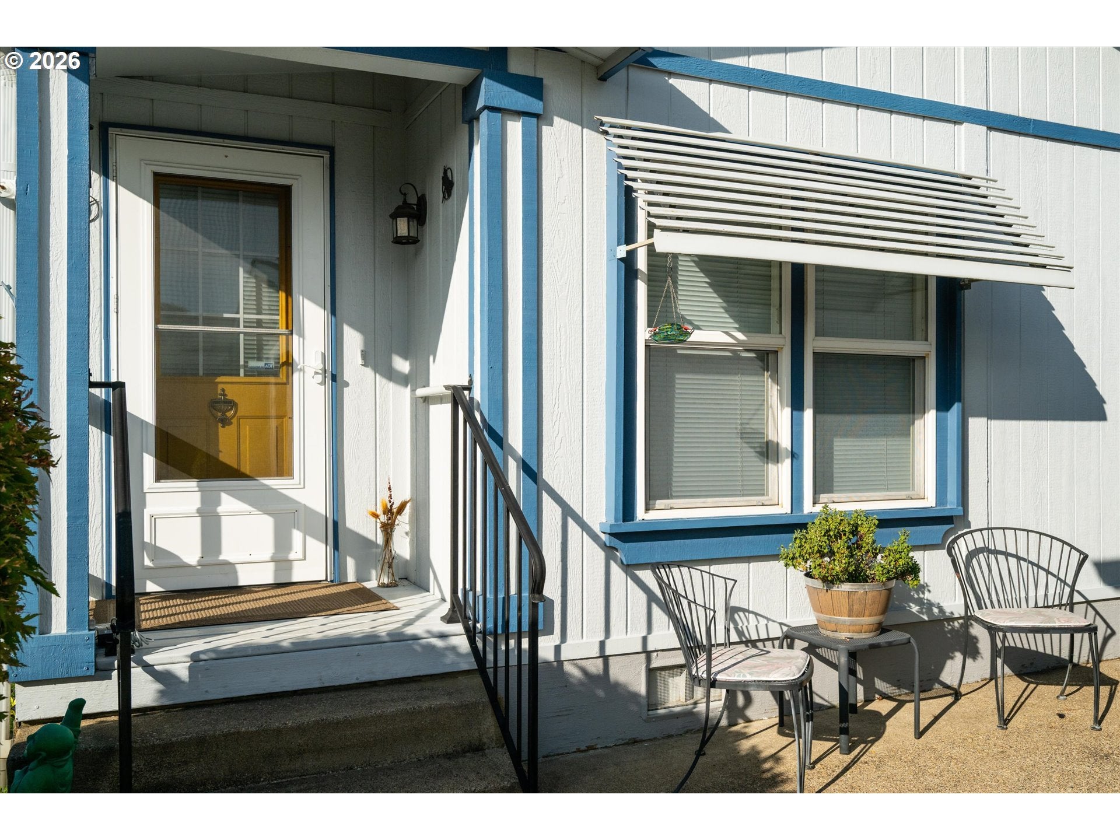
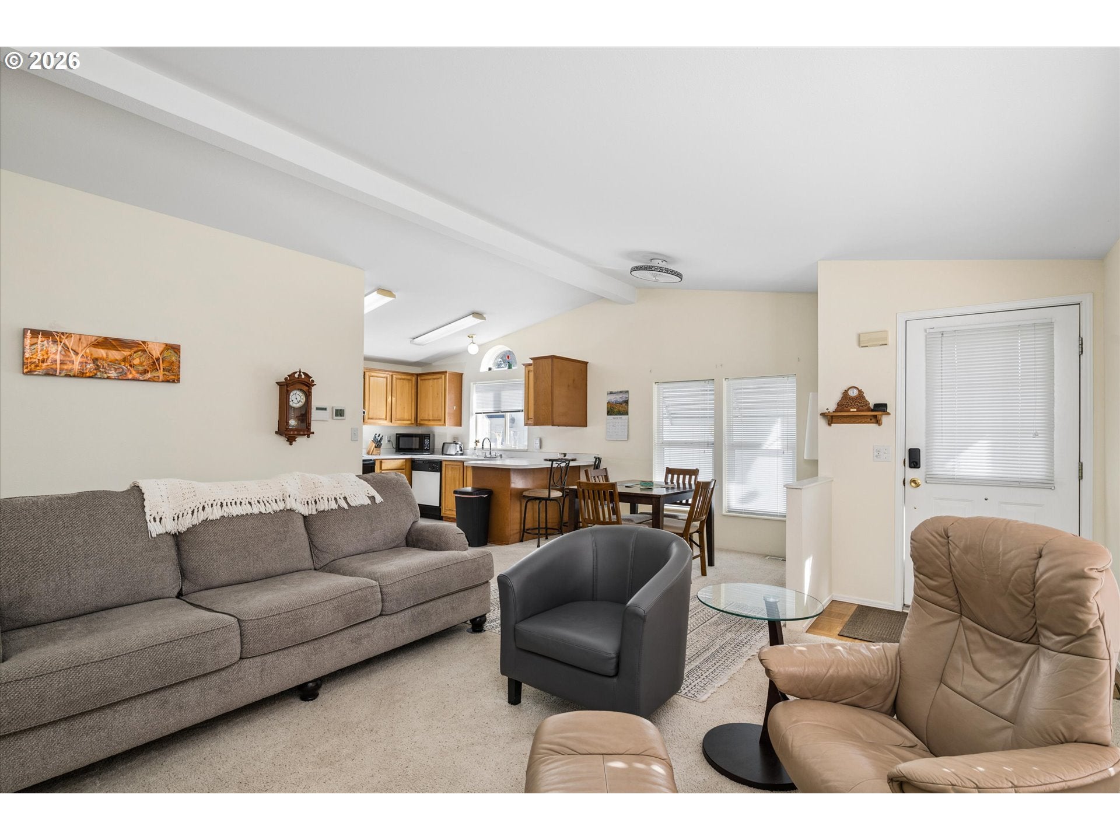
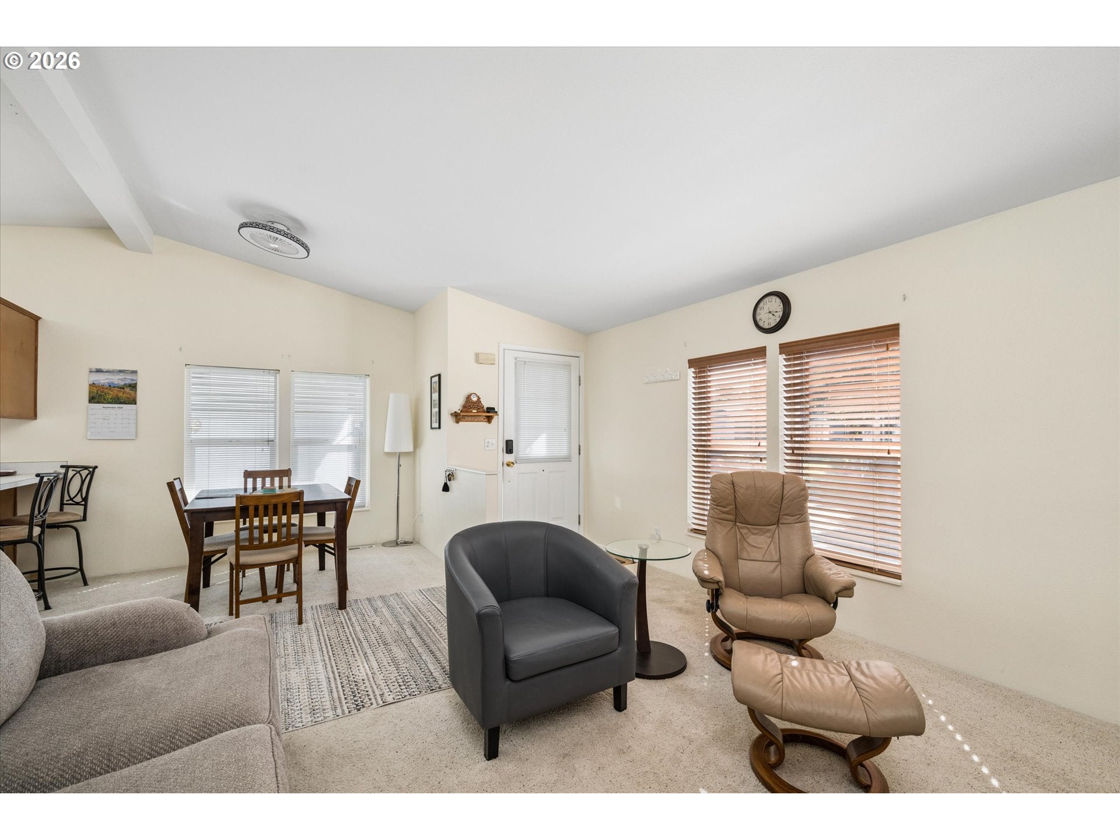
Welcome to easy living in the lovely Lakeridge community! This well-kept manufactured home sits on a desirable corner lot and features an open living area with high ceilings throughout. The spacious primary suite includes a walk-in shower and built-in vanity. Outside, enjoy the easy-care yard, large “breezeway” patio and extra deep garage. The park offers great amenities, including a scenic walking path along the pond and a recreation center with a gym, pool, hot tub,and billiards. The community is pet friendly, with optional rental spaces available for your RV or boat. Conveniently located near shopping, restaurants, Valley River Center, highway access, and more. *This is a 55+ community and requires park approval.*
Save
Ask
Tour
Hide
Listing Snapshot
Price
$159,900
Days On Site
7 Days
Bedrooms
2
Inside Area (SqFt)
1,080 sqft
Total Baths
2
Full Baths
2
Partial Baths
N/A
Lot Size
N/A
Year Built
1995
MLS® Number
111398869
Status
Active
Property Tax
$1,849.56
HOA/Condo/Coop Fees
N/A
Sq Ft Source
N/A
Friends & Family
Recent Activity
| 6 days ago | Listing updated with changes from the MLS® | |
| a week ago | Listing first seen on site |
General Features
Garage
Yes
Garage Spaces
1
Land Lease
Yes
Lease Amount
$1095.0
Lease Expiration Date
2027-01-01
Parking
Garage Door OpenerDetached
Parking Spaces
1
Property Sub Type
Manufactured Home
Sewer
Public Sewer
SqFt Total
1080
Style
ManufacturedHome
Water Source
Public
Interior Features
Appliances
WasherDryerDishwasherDisposalFree-Standing RangeFree-Standing Refrigerator
Cooling
Heat Pump
Flooring
Carpet
Heating
Heat Pump
Interior
High Ceilings
Bedroom 1
Dimensions - 11x10Level - MainDescription - _2ndBedroom
Dining Room
Dimensions - 10x7Level - MainDescription - DiningRoom
Family Room
Description - FamilyRoom
Great Room
Description - GreatRoom
Kitchen
Dimensions - 11x8Level - MainDescription - Kitchen
Living Room
Dimensions - 17x12Level - MainDescription - LivingRoom
Master Bedroom
Dimensions - 12x12Level - MainDescription - PrimaryBedroom
Utility Room
Dimensions - 7x8Level - MainDescription - UtilityRoom
Save
Ask
Tour
Hide
Exterior Features
Lot Features
Corner LotLevel
Patio And Porch
Patio
Roof
Composition
Community Features
Association Amenities
PoolSpa/Hot TubTrashWater
MLS Area
_241
Senior Community
Yes
Financing Terms Available
Cash
Schools
School District
Unknown
Elementary School
Gilham
Middle School
Cal Young
High School
Sheldon
Listing courtesy of Patty Gilstrap of Hybrid Real Estate (541) 914-7914

The content relating to real estate for sale on this website comes in part from the IDX program of the RMLS™ of Portland, Oregon. Real estate listings held by brokerage firms other than Hybrid Real Estate are marked with the RMLS™ logo, and detailed information about these properties includes the names of the listing brokers. Listing content is Copyright © 2026 RMLS™, Portland, Oregon. Some properties which appear for sale on this website may subsequently have sold or may no longer be available.
Last checked 2026-09-21 06:35 AM PDT.
All information provided is deemed reliable but is not guaranteed and should be independently verified
The content relating to real estate for sale on this website comes in part from the IDX program of the RMLS™ of Portland, Oregon. Real estate listings held by brokerage firms other than Hybrid Real Estate are marked with the RMLS™ logo, and detailed information about these properties includes the names of the listing brokers. Listing content is Copyright © 2026 RMLS™, Portland, Oregon. Some properties which appear for sale on this website may subsequently have sold or may no longer be available.
Last checked 2026-09-21 06:35 AM PDT.
All information provided is deemed reliable but is not guaranteed and should be independently verified
Neighborhood & Commute
Source: Walkscore
Save
Ask
Tour
Hide